We use cookies to make your experience better. To comply with the new e-Privacy directive, we need to ask for your consent to set the cookies. Learn more.
Customization: Layout, dimensions, materials, finishes, hardware, upholstery and package scope can be customized
Special Feature: Plan-led, space-efficient furniture system
A plan-led micro apartment furniture package for multifamily developers and build-to-rent projects. It coordinates kitchen cabinets, wardrobes, storage, bed, sofa, tables, bathroom vanity and custom joinery into one repeatable unit solution. Dimensions, materials and finishes can be developed from apartment layouts and BOQ.
More Living Value from a Compact Apartment Footprint
A coordinated micro apartment furniture package for multifamily developers,
build-to-rent projects, serviced residences, and compact urban rental units.
The furniture, storage, kitchen, sleeping, and living zones are developed as
one repeatable system rather than a collection of unrelated products.
Integrated StorageCompact KitchenFlexible Living ZoneRepeatable Unit Package
Designed for Density
In a small apartment, every cabinet, partition, seat, and passage must earn
its place.
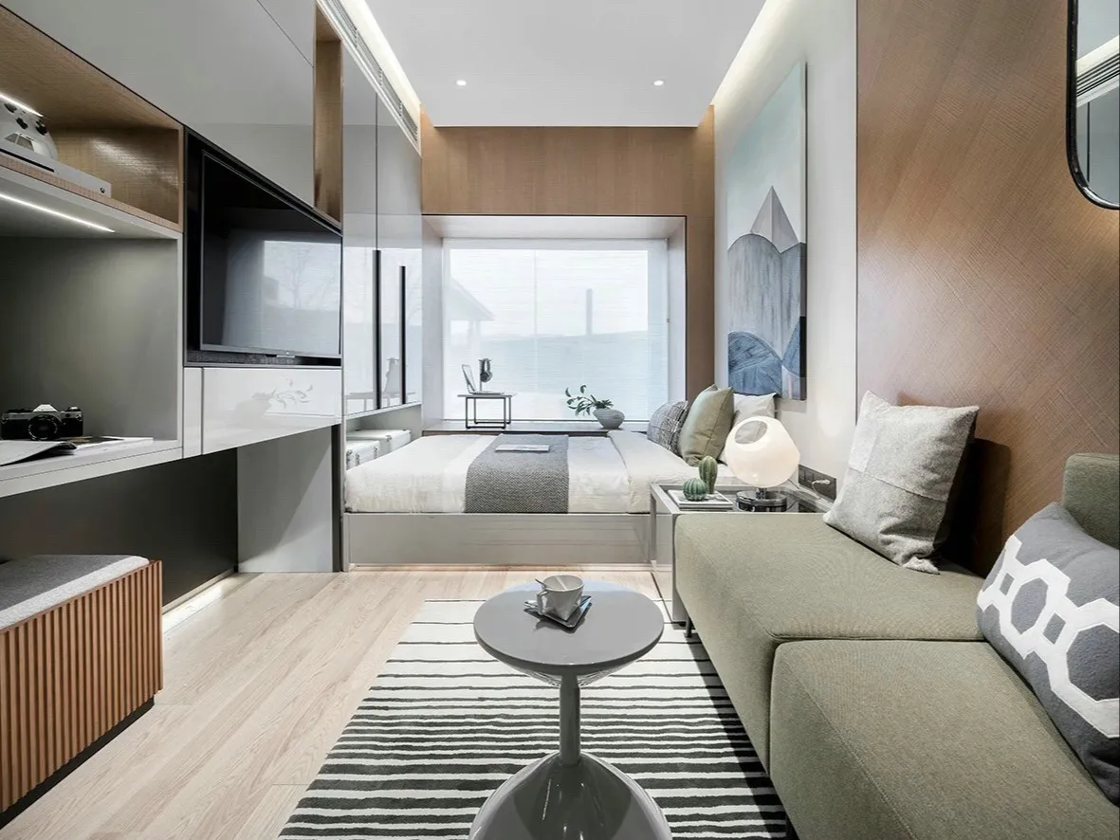
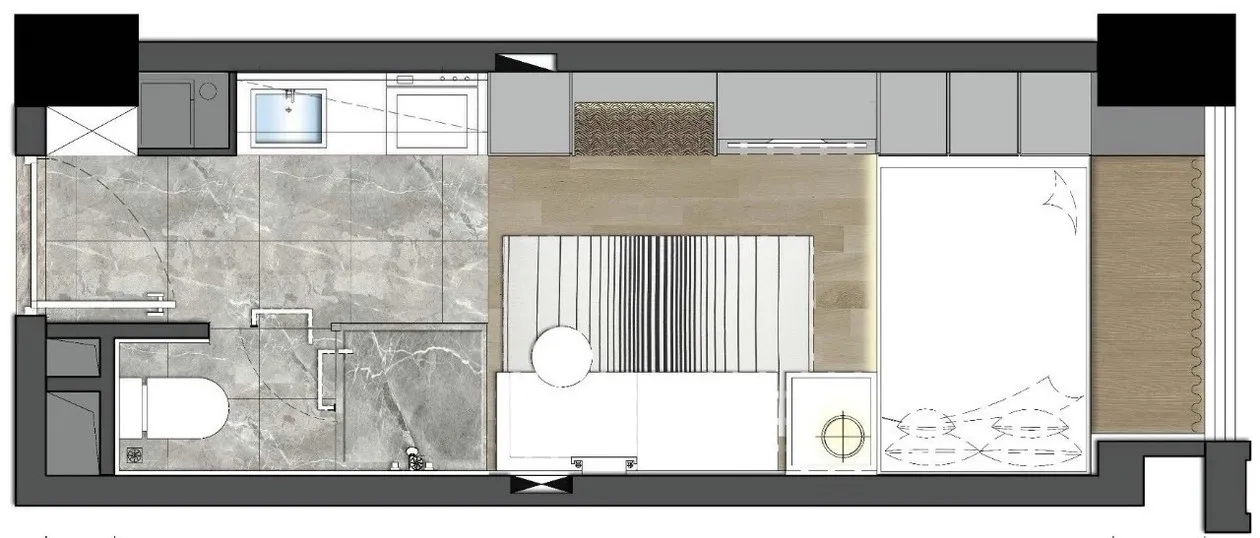
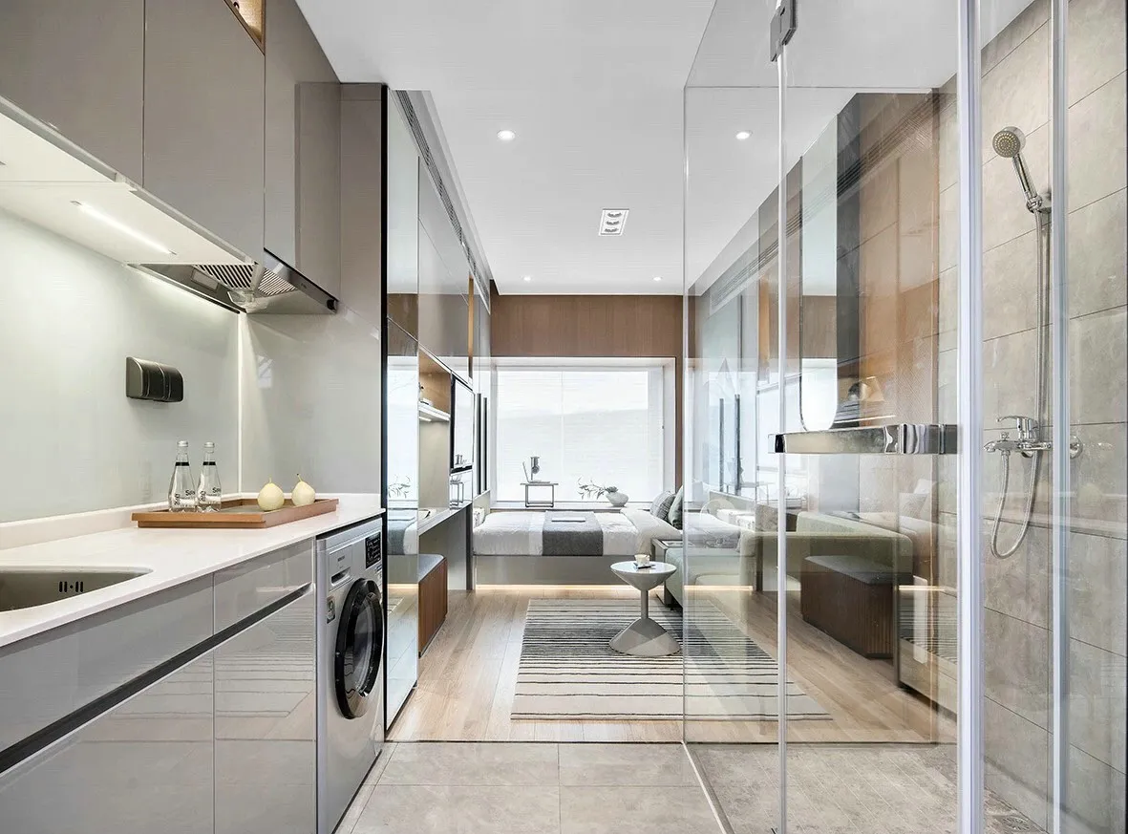
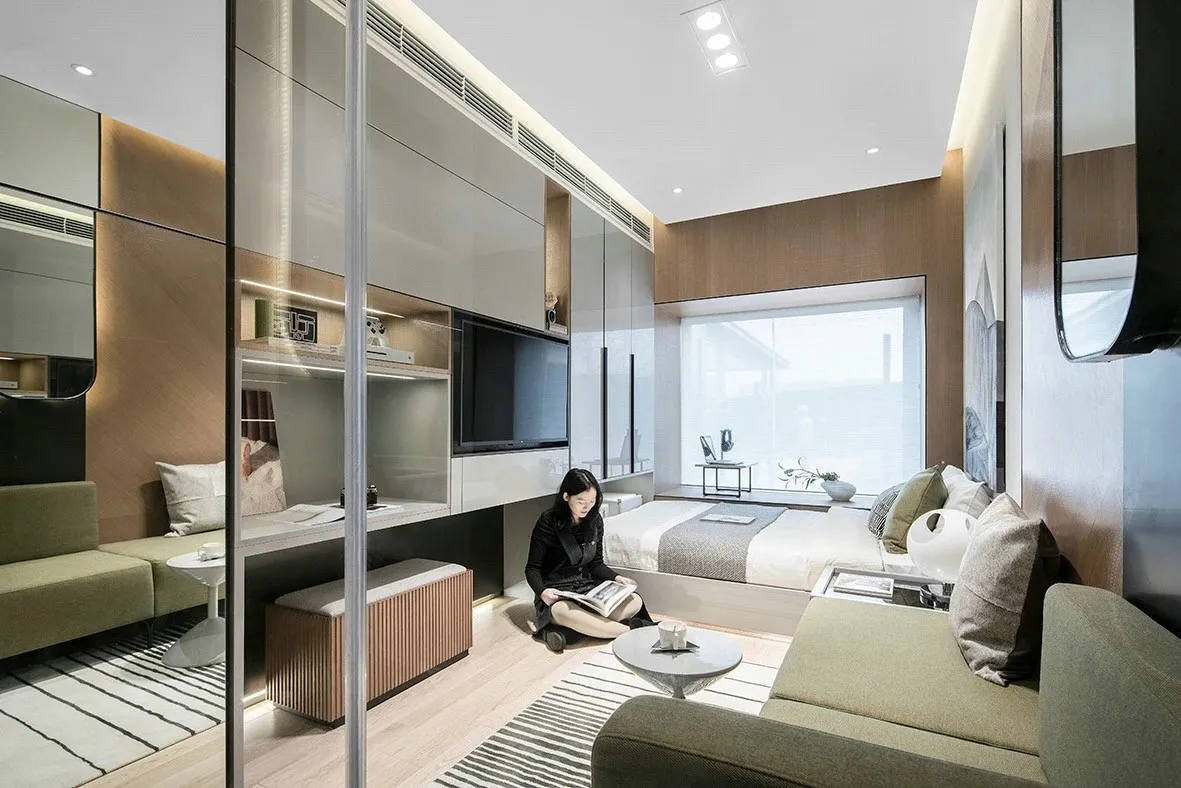
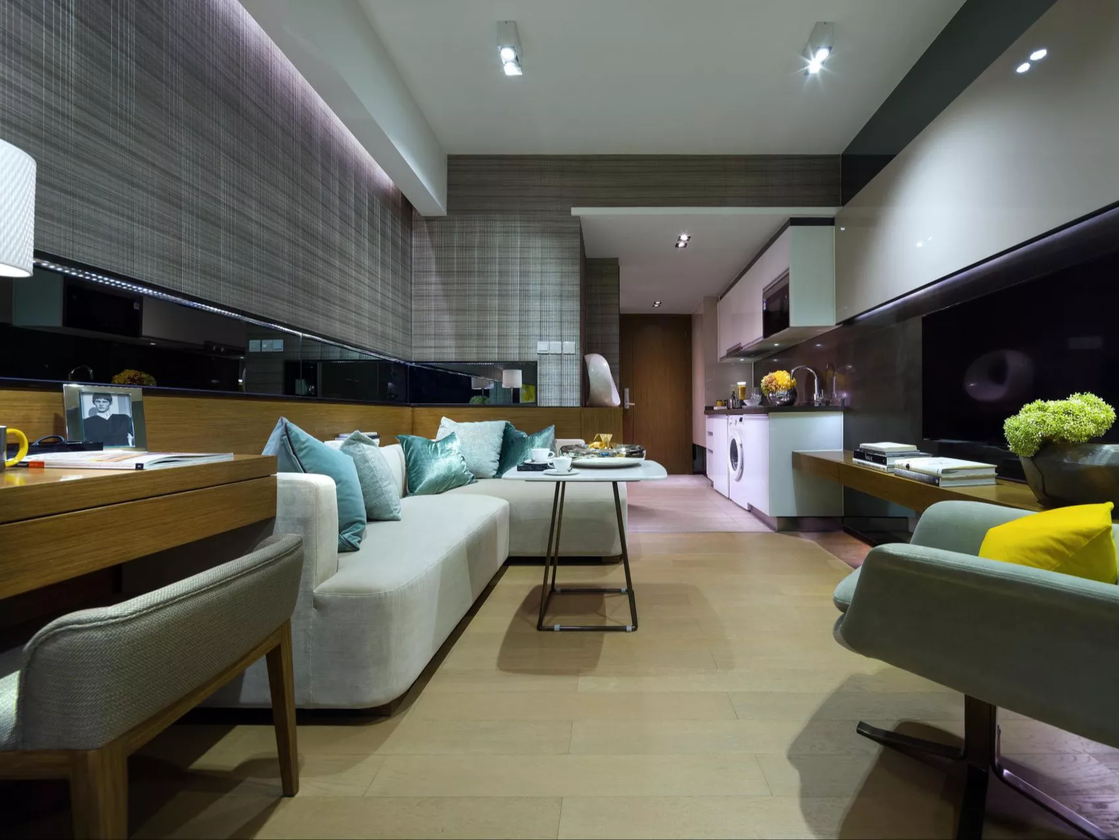
This concept organizes the unit along a clear linear route. Kitchen and
laundry functions stay close to the entrance, the bathroom is separated by
glass, and the living and sleeping areas share natural light at the window.
Full-height joinery provides storage without filling the room with additional
loose cabinets.
STL Hotel Furnishing can develop the same spatial logic for different unit
widths, structural columns, service locations, target budgets, and operator
standards. The result is a furniture package that is easier for developers to
repeat across multiple apartment types.
One coordinated package Fixed joinery, kitchen, storage, bed and loose furniture.
Multiple daily functions Sleeping, cooking, relaxing, working and storage in one unit.
Project-based customization Dimensions and materials developed from plans and BOQ.
Batch-ready details Repeatable construction for multifamily and rental developments.
Plan-Led Furniture Development
Furniture Follows the Apartment Layout
The package begins with circulation, plumbing points, window position, and
storage demand. Product dimensions are then coordinated around the actual
unit rather than forced into a fixed catalogue size.
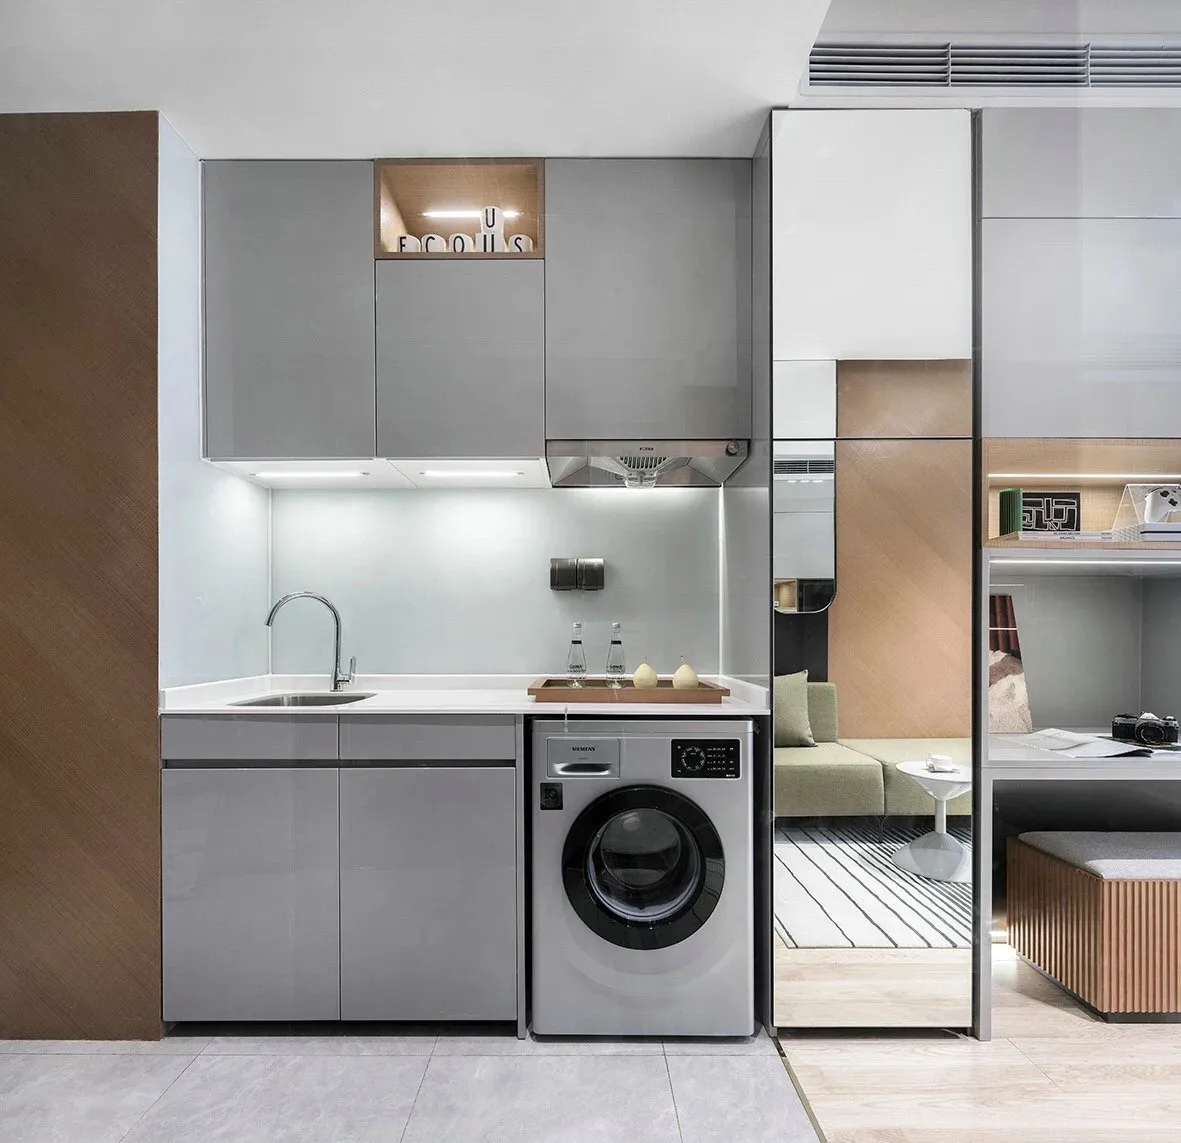
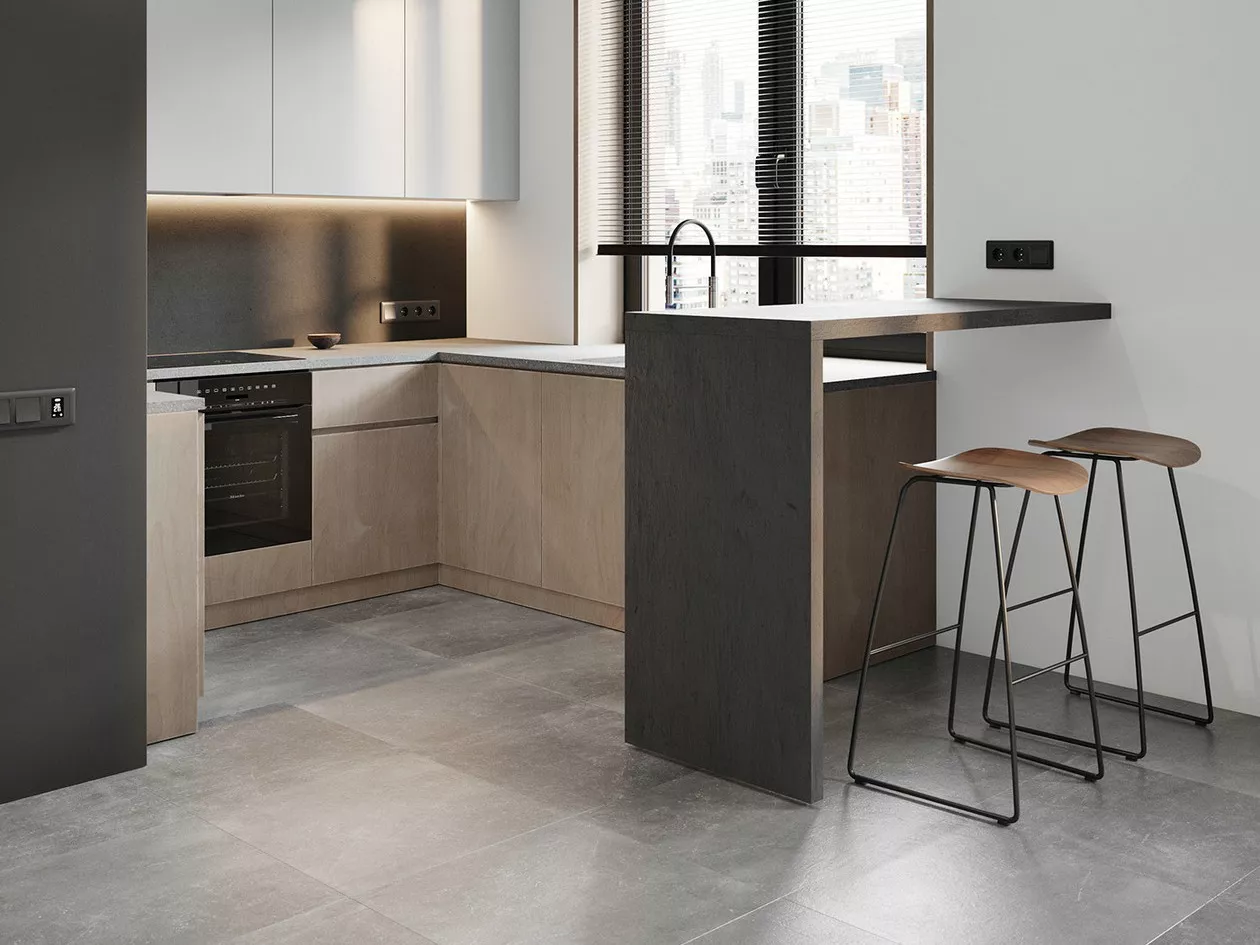
Entrance storage and compact kitchen
Integrated appliance and laundry zone
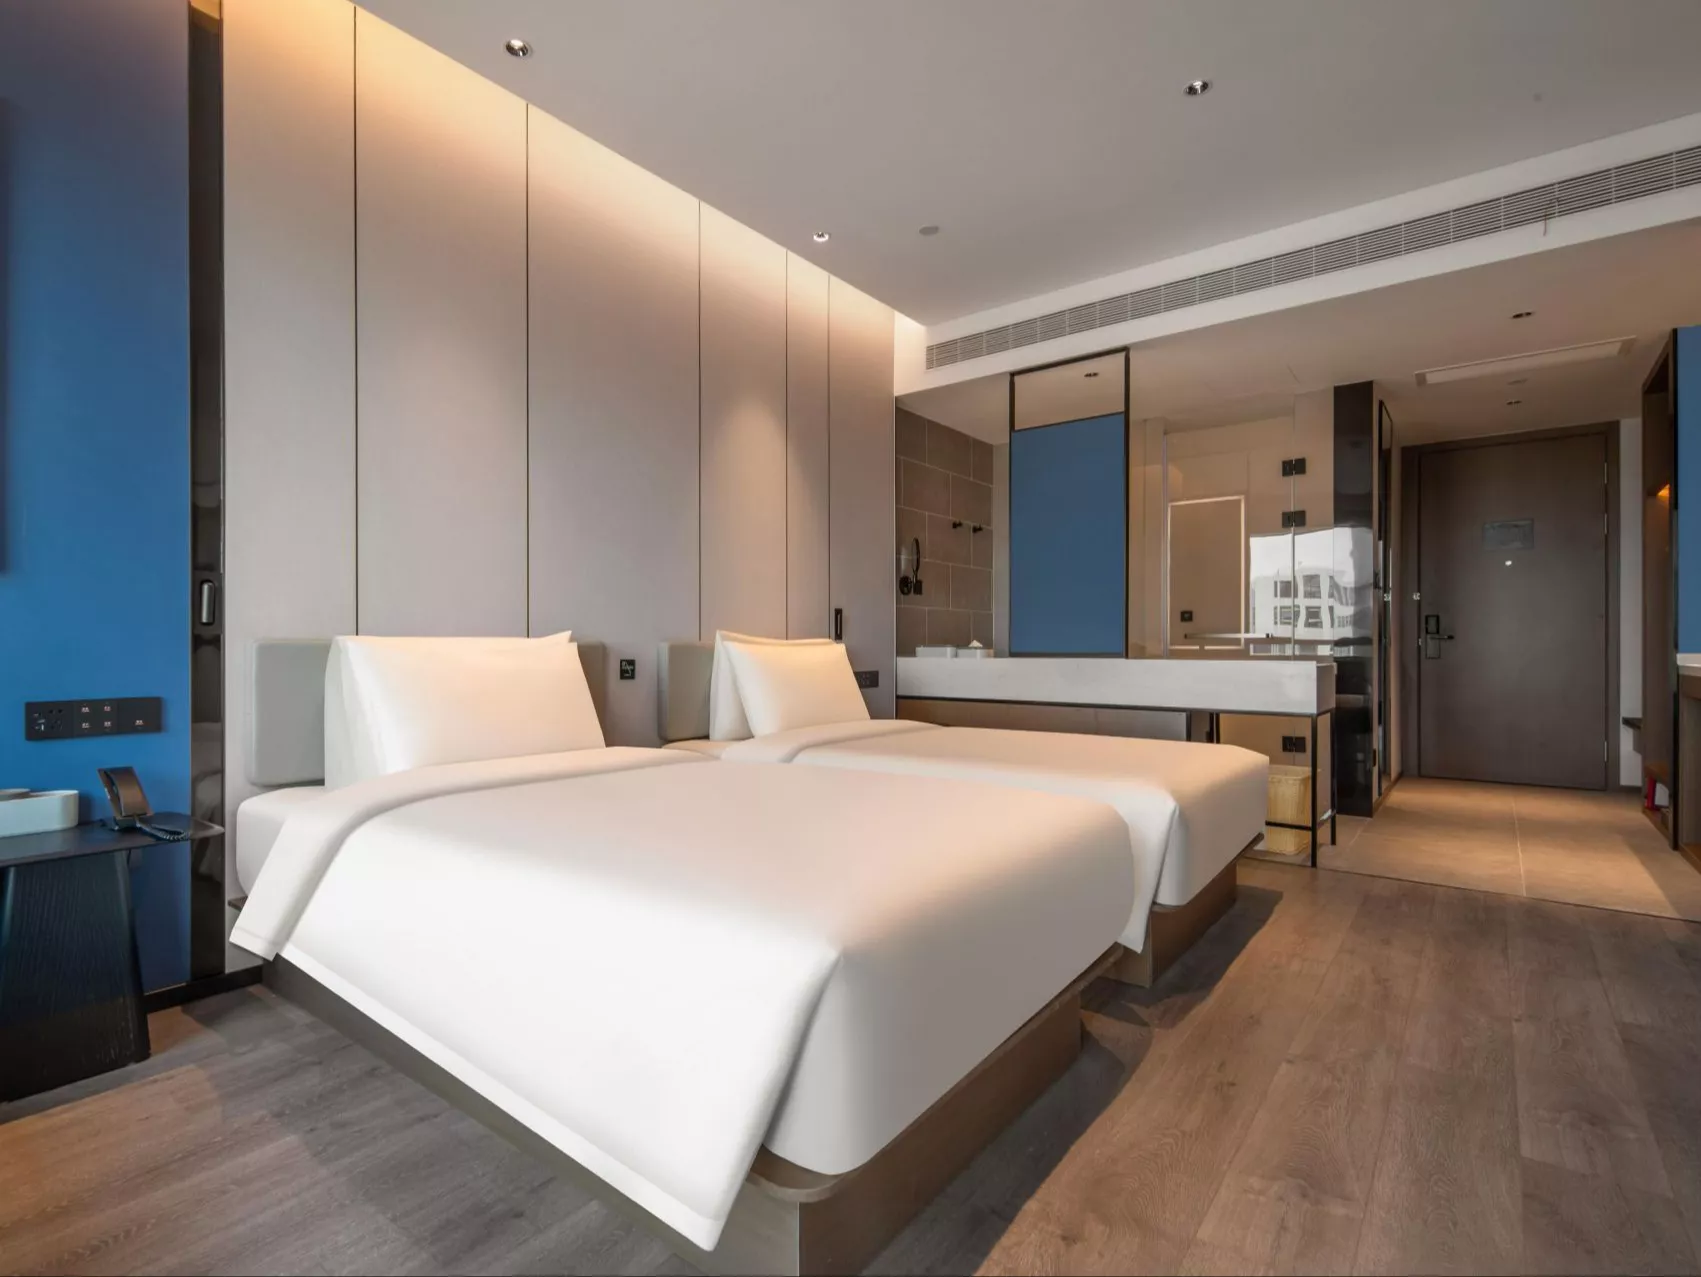
Glass-separated bathroom and wet area
Living, work, and dining functions
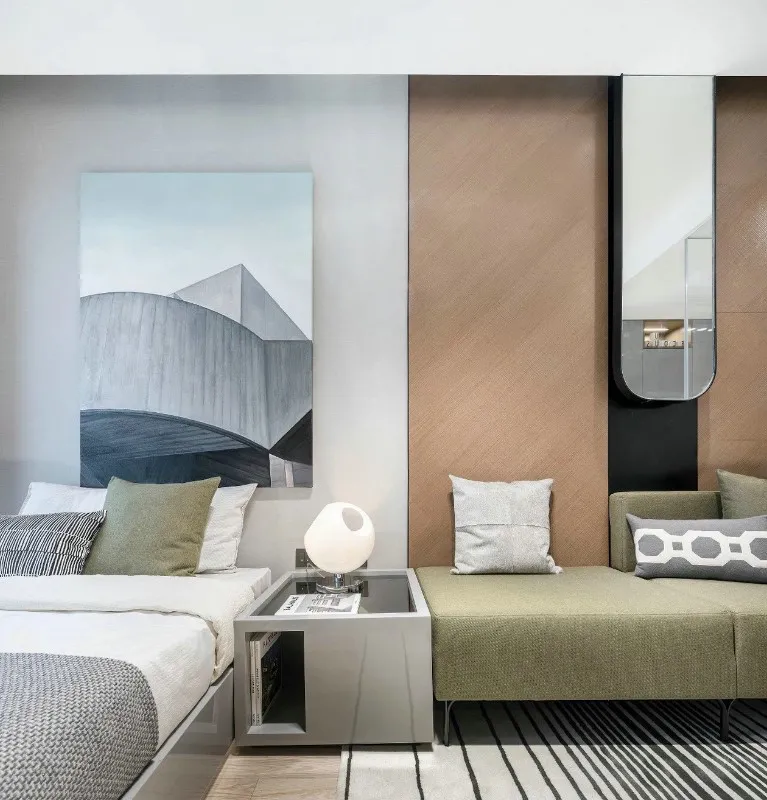
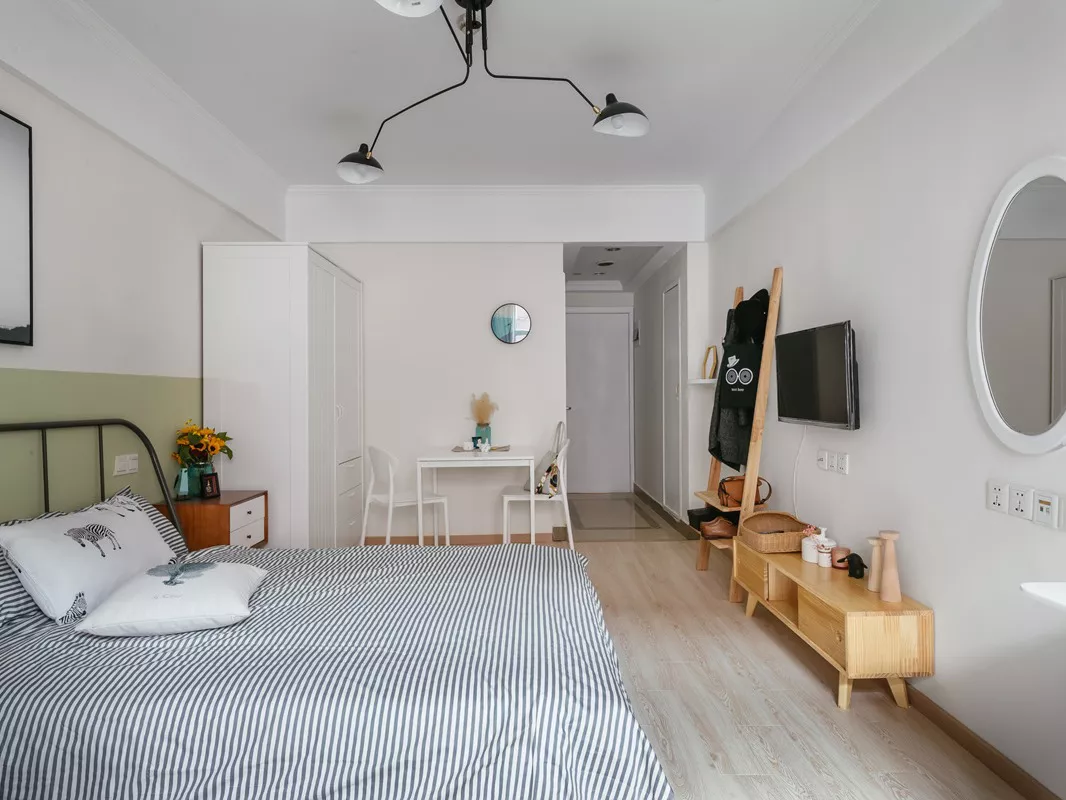
Bed platform, bedside storage, and window zone
A Continuous Interior System
One Visual Language from Entrance to Window
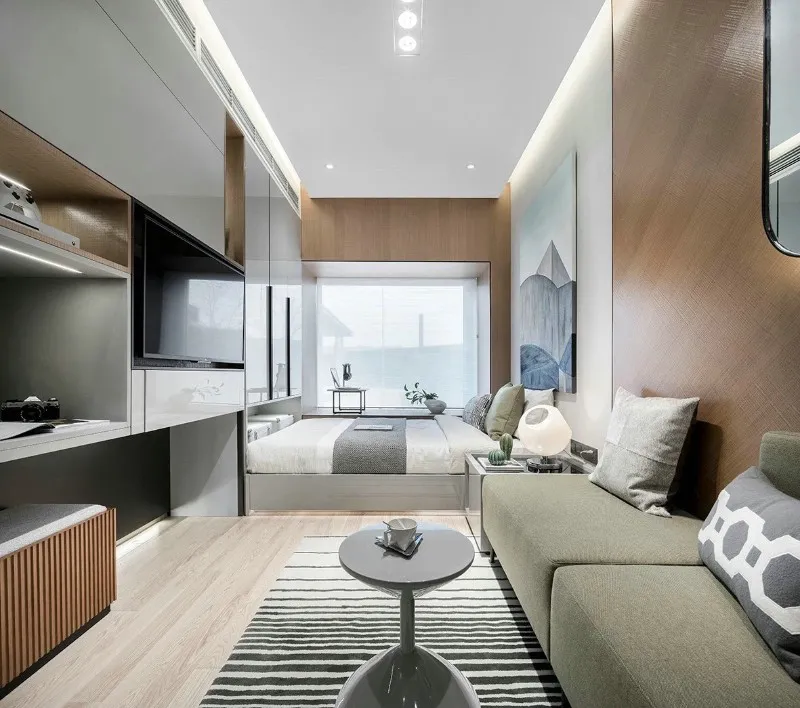
Warm wood grain, soft grey surfaces, clear glass, dark metal details, and muted
upholstery give the apartment a calm residential character. The palette is practical
for rental use and can be adjusted to a developer's brand standards.
A continuous route connects kitchen, laundry, bathroom, storage, and sleeping areas.
The living zone uses compact furniture with clear circulation.Built-in details can be resized for each apartment type.
Package Scope
What STL Can Develop for the Unit
The final scope can cover only the furniture categories required by the project or
combine the main apartment elements under one coordinated supply package.
01 / Fixed Joinery
Kitchen, Wardrobe & Storage
Base and wall cabinets, tall appliance units, entrance storage, wardrobe,
TV wall, shelving, bed surround, window storage, and other built-in furniture.
02 / Loose Furniture
Sofa, Tables, Bed & Seating
Compact sofa, lounge seating, coffee and side tables, desk or dining surface,
bed base, bedside table, bench, and movable storage pieces.
03 / Bathroom Coordination
Vanity, Mirror & Supporting Items
Vanity cabinet, countertop, mirror, shelving, shower-screen coordination,
and supporting sanitary or bathroom sourcing when included in the BOQ.
04 / Project Integration
Drawings, Finishes & Repeatable Details
Shop drawings, finish schedules, hardware selection, prototypes or mock-up
items, packing identification, inspection records, and unit-based production.
Space-Saving Without Looking Temporary
Compact Does Not Have to Feel Economical
Mirrored and glass surfaces extend sightlines, while full-height furniture keeps
storage visually quiet. A restrained palette allows the unit to feel residential
and complete even when the floor area is limited.
Reflective surfaces can increase the visual depth of narrow units.
Built-in storage reduces the number of loose cabinets required.
Furniture proportions are controlled to protect circulation space.
Finishes can be value-engineered without changing the design intent.
Material Direction
A Calm, Durable Palette for Repeated Apartment Units
Materials are selected according to budget, local compliance requirements,
maintenance expectations, and the number of units. Exact brands and specifications
remain subject to project approval.
Wood Surfaces
Plywood or MDF with laminate, melamine, veneer, or approved wood-look finish.
Metal & Glass
Powder-coated or plated metal details with clear, tinted, or mirrored glass.
Worktops
Sintered stone, quartz, compact surface, or project-approved alternatives.
Upholstery
Commercial-grade fabric or leather alternatives with selectable foam density.
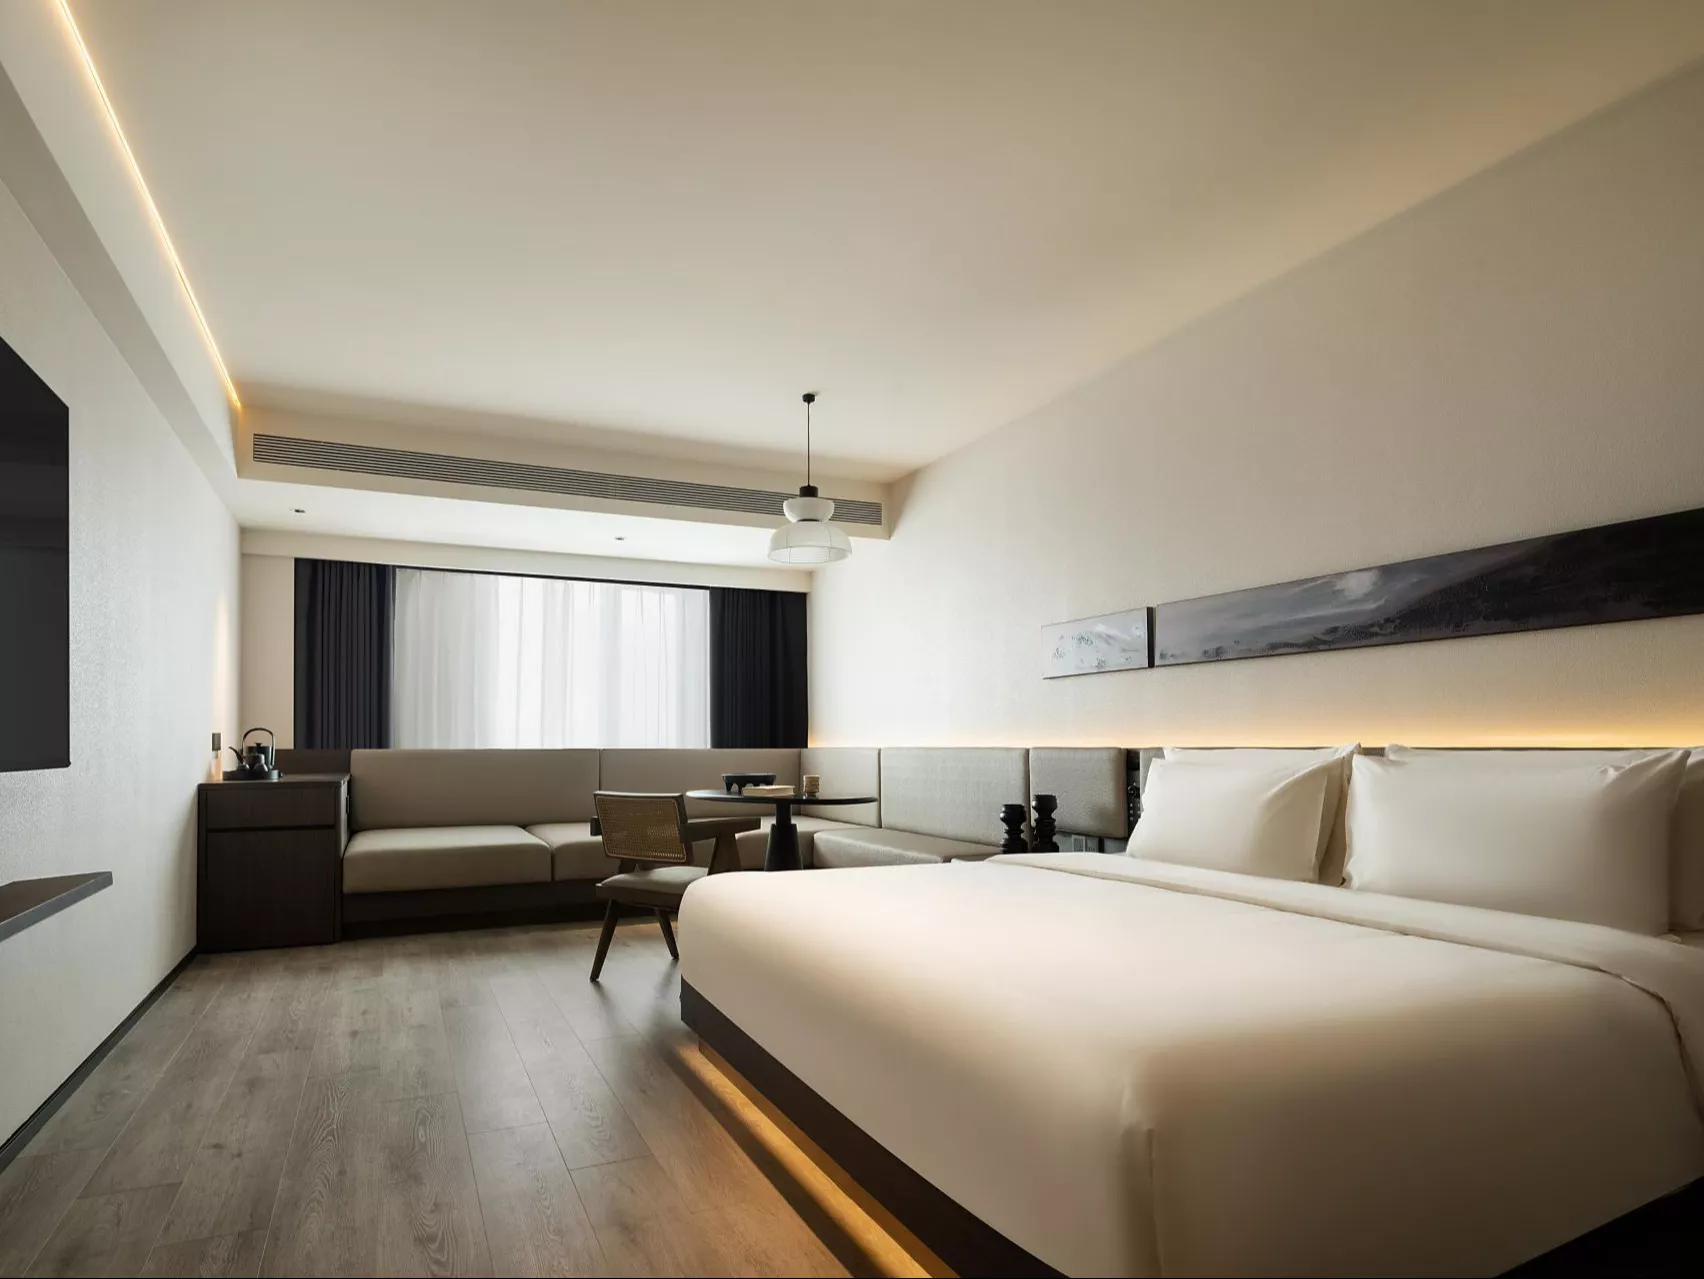
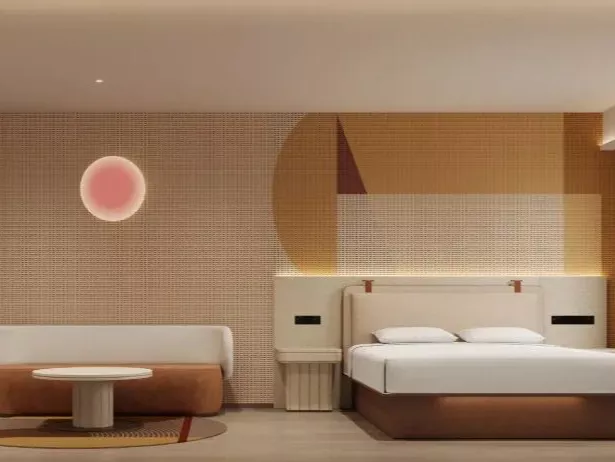
The bed, bedside storage, wall finish, and window-side living zone are coordinated
as one composition.
Development Process
From One Unit Type to a Repeatable Furniture Package
STL Hotel Furnishing works from the developer's layout, design intent, and BOQ.
Different room types can share the same material family while furniture dimensions
are adjusted for each plan.
01
Scope Review
Check layouts, quantities, BOQ, target market, and delivery requirements.
02
Budget Alignment
Match construction and finish options to the project positioning.
03
Shop Drawings
Develop fixed and custom furniture details for confirmation.
04
Sample Approval
Confirm finishes, hardware, upholstery, and selected mock-up items.
05
Batch Delivery
Production, QC records, unit labels, export packing, and loading support.
Manufacturing Coordination
Wood, Metal, Upholstery, and Project Joinery
Apartment packages often combine more production methods than a standard
furniture order. STL coordinates wood furniture and cabinetry with metal
structures, upholstery, glass, stone, hardware, and supporting sourced items.
This combined capability is useful when a developer needs the visual result
to remain consistent across kitchens, wardrobes, beds, sofas, tables, and
apartment storage systems.
9,500 m² Wood furniture factory
6,200 m² Metal and upholstery factory
110 people Combined factory workforce
Korea support Showroom and warehouse network
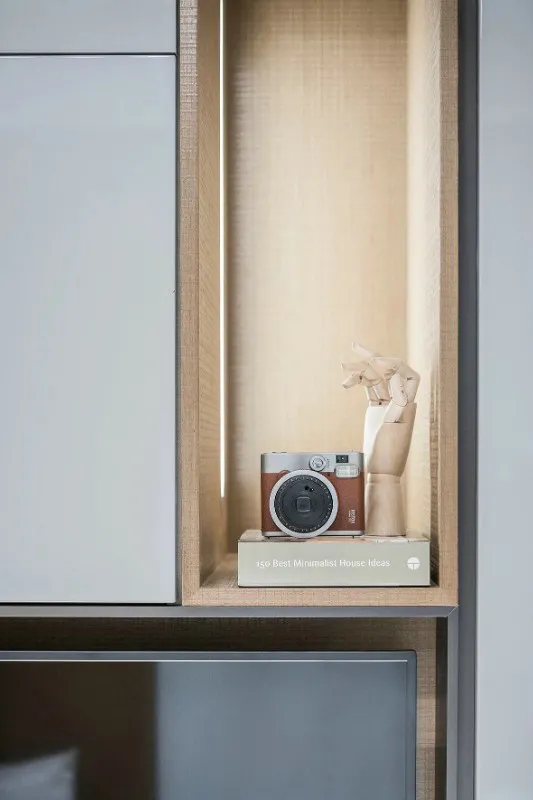
Small architectural details can be included in the shop-drawing and production scope.
Continue Reviewing Apartment Solutions
Continue with a broader serviced-apartment package or review the sample process
before moving into batch production.
Is this furniture package only for serviced apartments?
No. It is suitable for multifamily rental developments, build-to-rent projects,
micro apartments, studio apartments, apartment hotels, student housing, and
staff accommodation. The construction and material level can be adjusted for
each operating model.
Can the layout be adapted to different apartment sizes?
Yes. The images show a reference design direction rather than a fixed product.
Cabinet widths, wardrobe positions, kitchen modules, bed size, sofa length,
storage volume, and bathroom furniture can be developed from the actual floor
plan and service locations.
What can be included in the apartment furniture package?
The scope can include kitchen cabinets, wardrobes, entrance storage, bathroom
vanities, TV and storage walls, beds, headboards, sofas, chairs, tables,
benches, mirrors, metal and glass details, and other project-specific items.
Can STL work with the developer’s architect or interior designer?
Yes. STL Hotel Furnishing normally supports the appointed design and project
teams by translating approved concepts into material proposals, shop drawings,
samples, production details, and cost-aligned furniture solutions.
What information is needed for an accurate quotation?
The best starting information is the apartment layout, room-type quantity,
furniture BOQ, elevations or reference images, target material level, delivery
location, and project schedule. An initial discussion can still begin when the
BOQ is incomplete.
Can the materials be value-engineered for a large multifamily project?
Yes. We can compare different board constructions, laminate or veneer systems,
countertop materials, upholstery grades, hardware, and packing methods. The
objective is to control cost while preserving the required appearance,
durability, and function.
Can a prototype unit or selected sample furniture be made first?
Yes. Depending on the approval purpose, the project can begin with material
samples, shop drawings, selected completed furniture, or a coordinated mock-up
unit. Custom finished furniture samples are normally charged and the treatment
of the sample cost can be discussed with the bulk order.
How are fixed cabinets and apartment furniture prepared for delivery?
Packing and assembly methods are planned according to product size, container
efficiency, site access, and installation requirements. Packages can use item
codes, unit or room identification, protective export packing, inspection
photos, and loading records to support site coordination.
For Developers, Contractors & Project Teams
Send Us Your Apartment Layout or BOQ
Share the unit plans, room-type quantities, design references, furniture schedule, or
target budget. STL Hotel Furnishing can review the scope and develop a coordinated,
production-ready micro apartment furniture package for your project.