Design Development
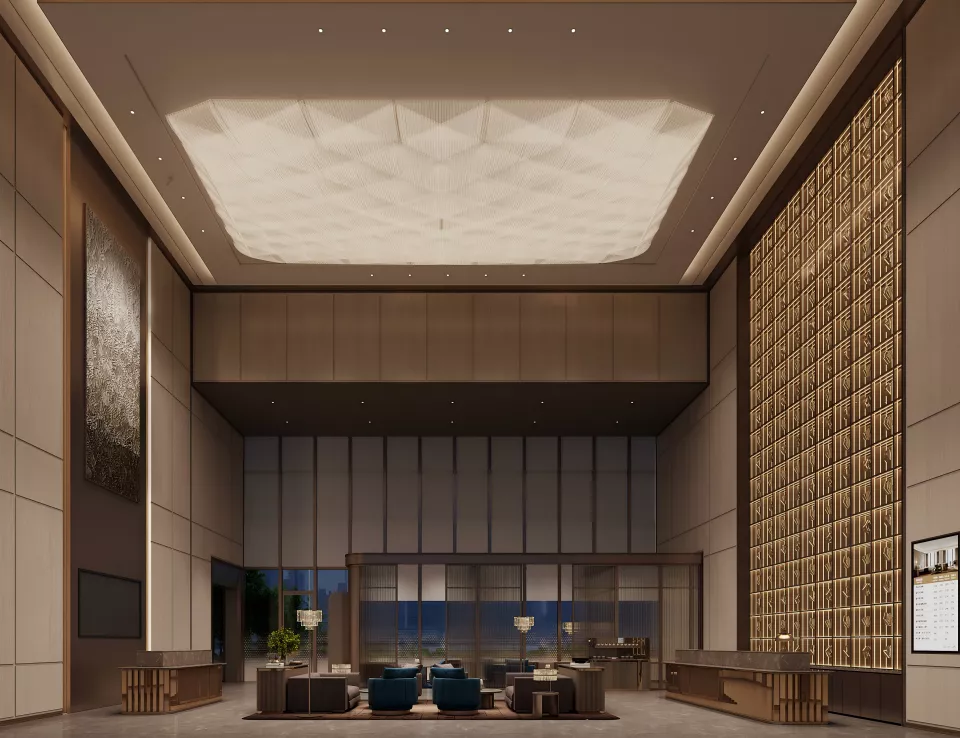
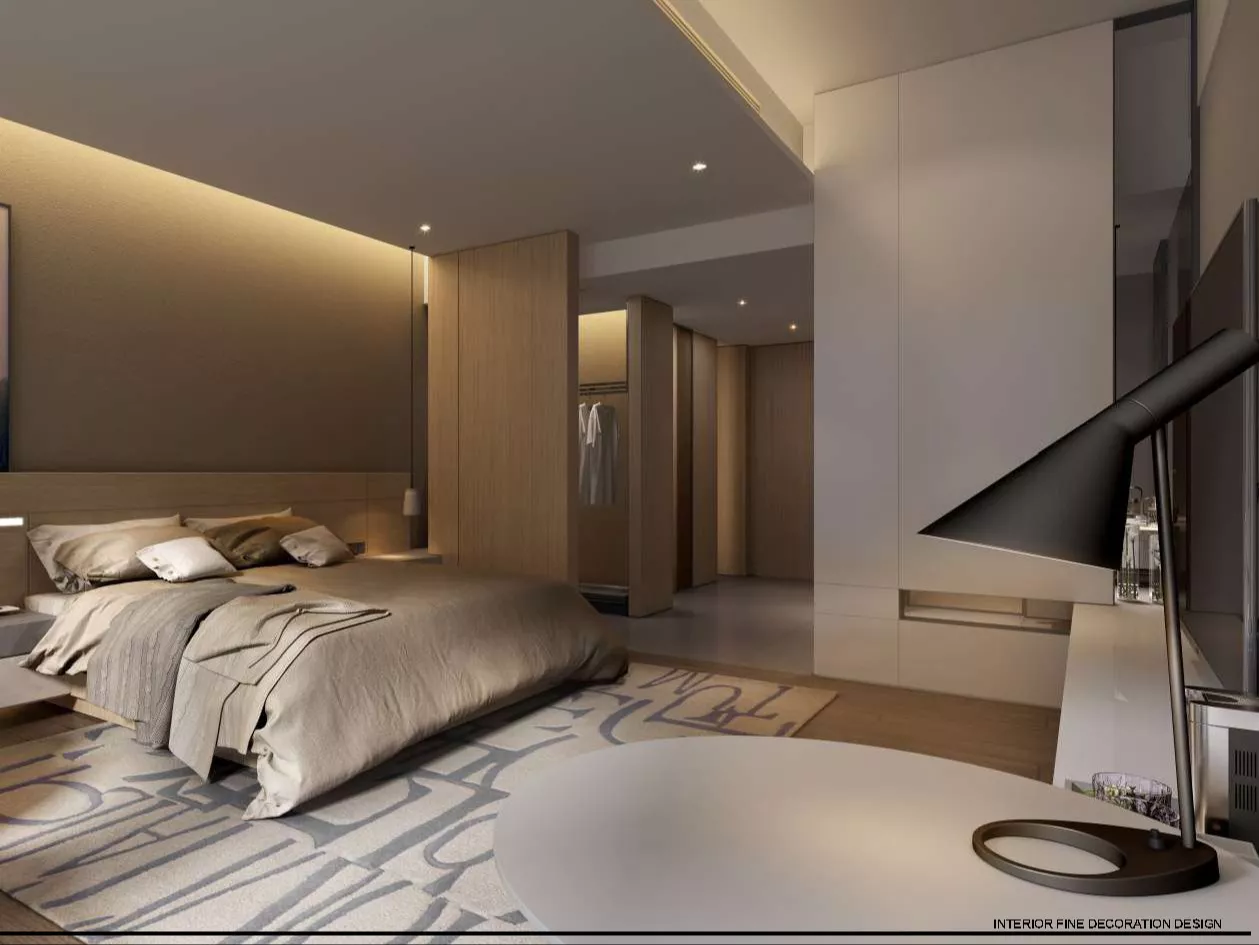
Visualisation helps set the furniture scale before production begins
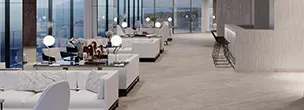
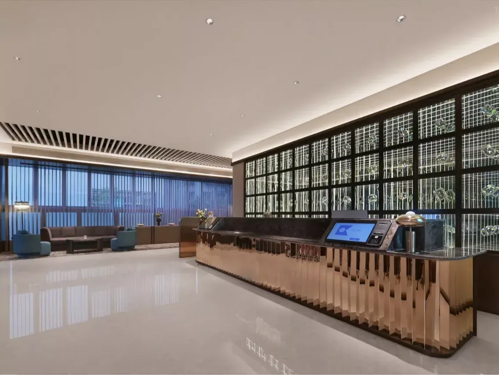
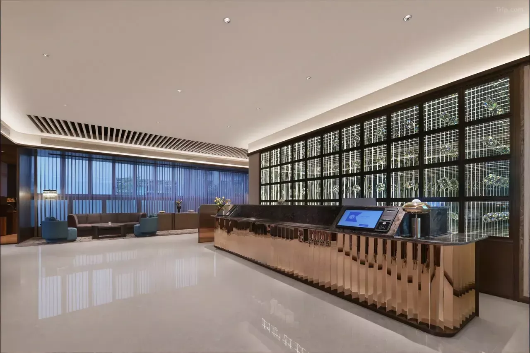
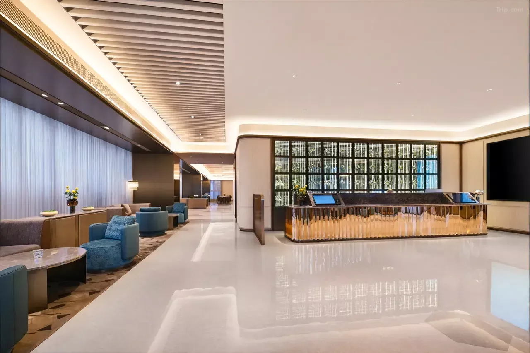
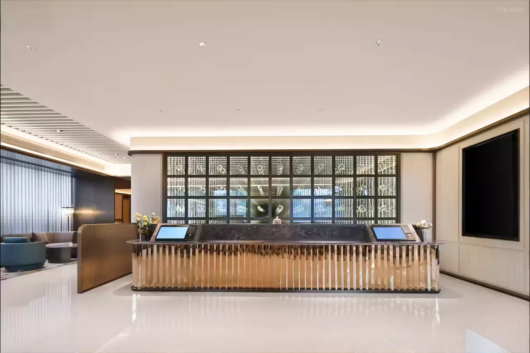
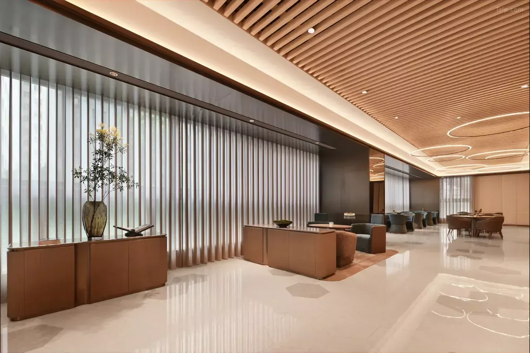
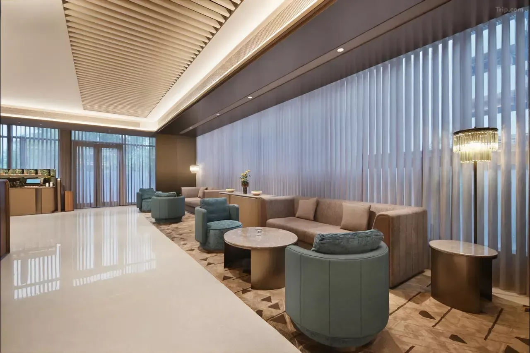
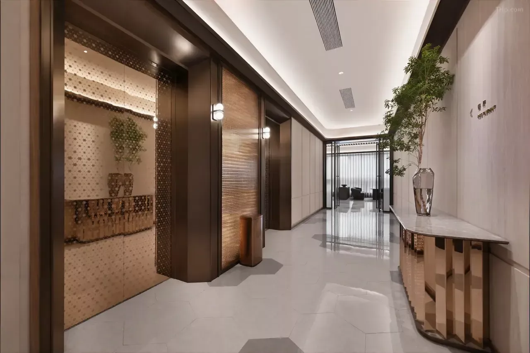
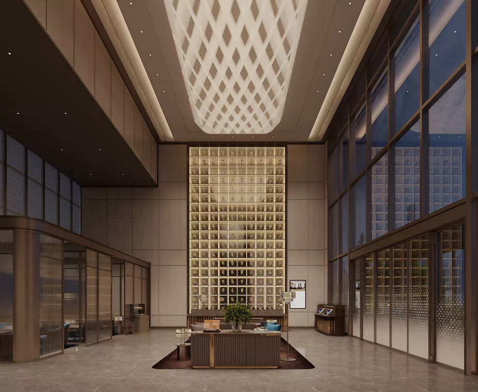
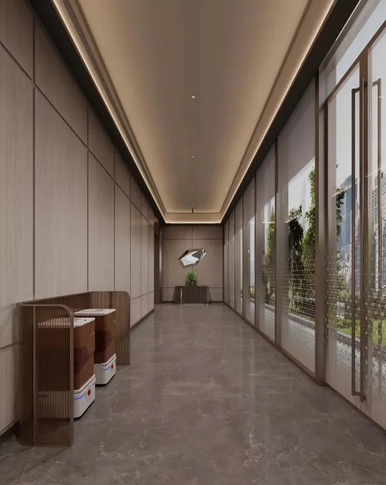
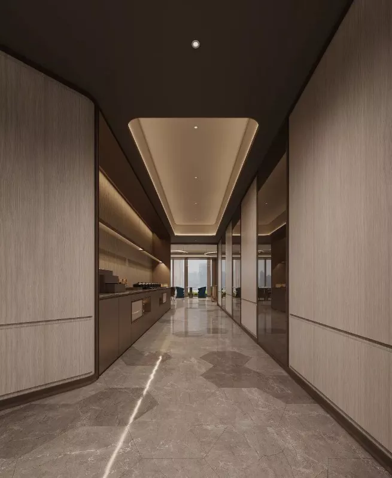
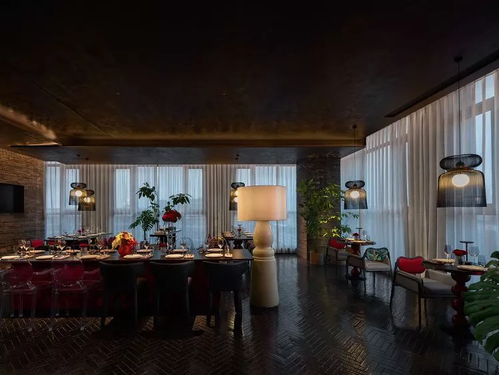
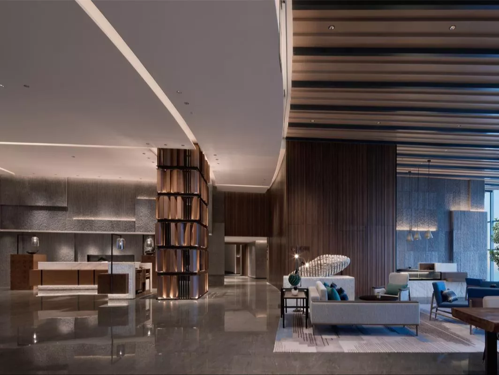
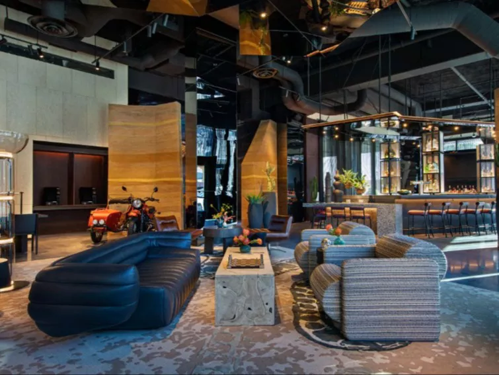
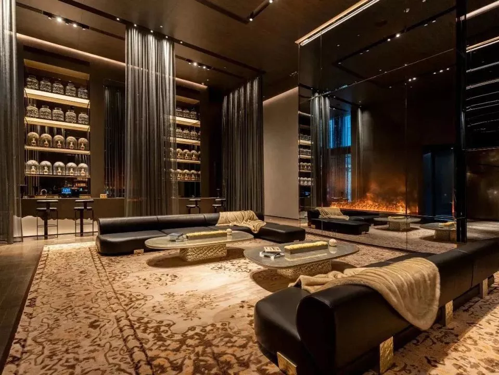
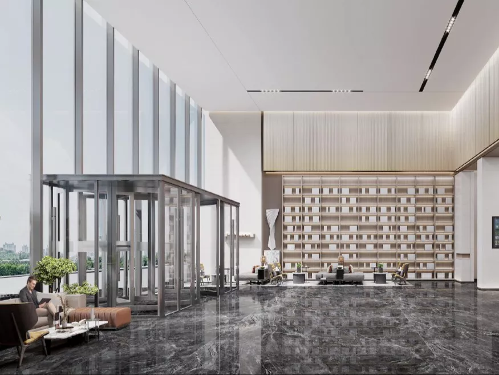
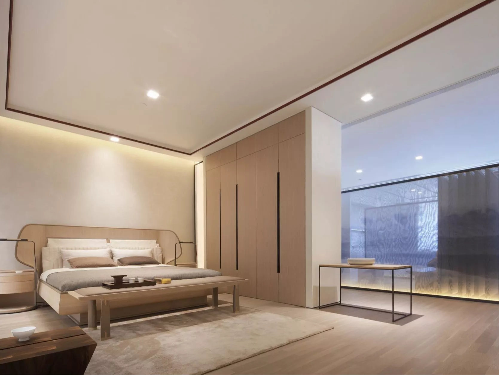
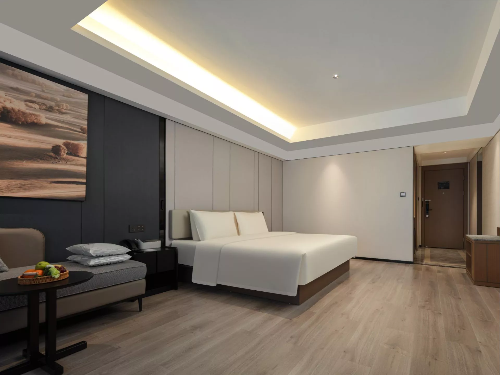
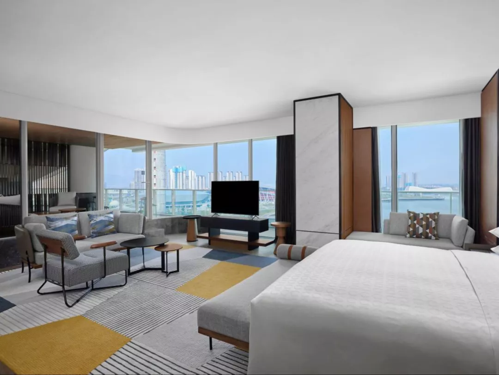
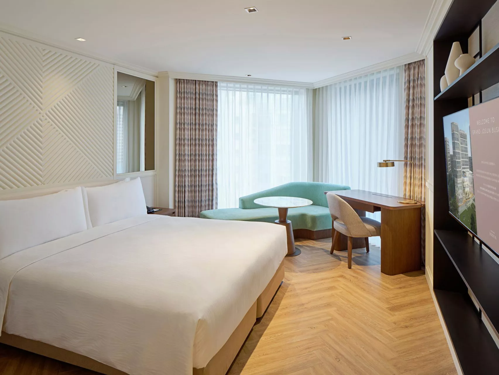
For larger hotel lobby projects, a layout alone is not always enough to confirm how reception furniture, lounge groups, feature walls and vertical elements will feel together. Design visualisations help the project team check scale, proportions and guest circulation before final materials are sampled.
A high lobby needs furniture with enough visual presence to hold the space, but it should not compete with the ceiling, feature lighting, artwork or large architectural surfaces. The right solution is usually a balanced combination of reception furniture, lower lounge seating and controlled vertical details.
STL Hotel Furnishing uses approved drawings, dimensions and material schedules to develop the manufacturing scope. Renderings are useful for direction; final furniture production should always follow the confirmed project drawings and samples.