Suite' Deals, Grand Designs - Your One-Stop Shop from Lobby to Loo!
+86 18924804985
Language
  •  
PRODUCTS

Home/Products

Hotel Furniture Package
Apartment Hotel Furnitur
Modern Loft Apartment Hotel Furniture Package DUPLEX03

Modern Loft Apartment Hotel Furniture Package DUPLEX03

  • Price:
  • Product ID: STL-AH-DUPLEX-03
  • Size: Custom to floor plan
  • Material: MR MDF, plywood, laminate, metal & fabric
  • Color: Light oak, black, white & green
  • Usage Scenario: Loft apartment hotels & serviced apartments
  • Function: Sleep, lounge, dine, work & storage
  • Assembly Required: Yes – partial on-site assembly
  • Customization: Layout, size, finish & furniture configuration
  • Special Feature: Mezzanine bedroom with integrated living and work zones

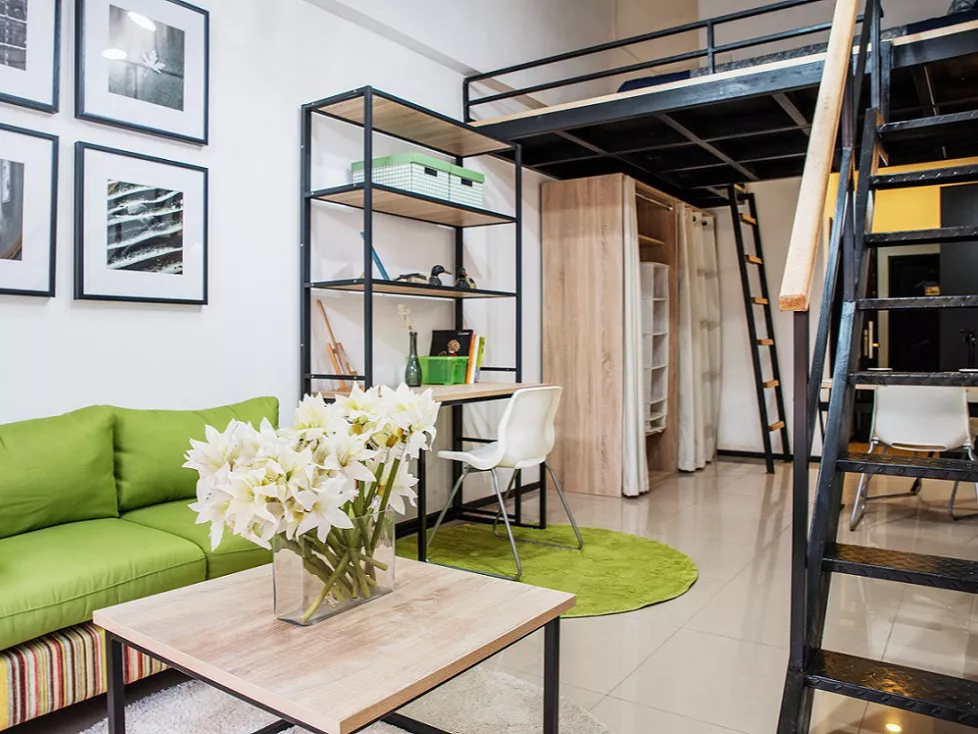
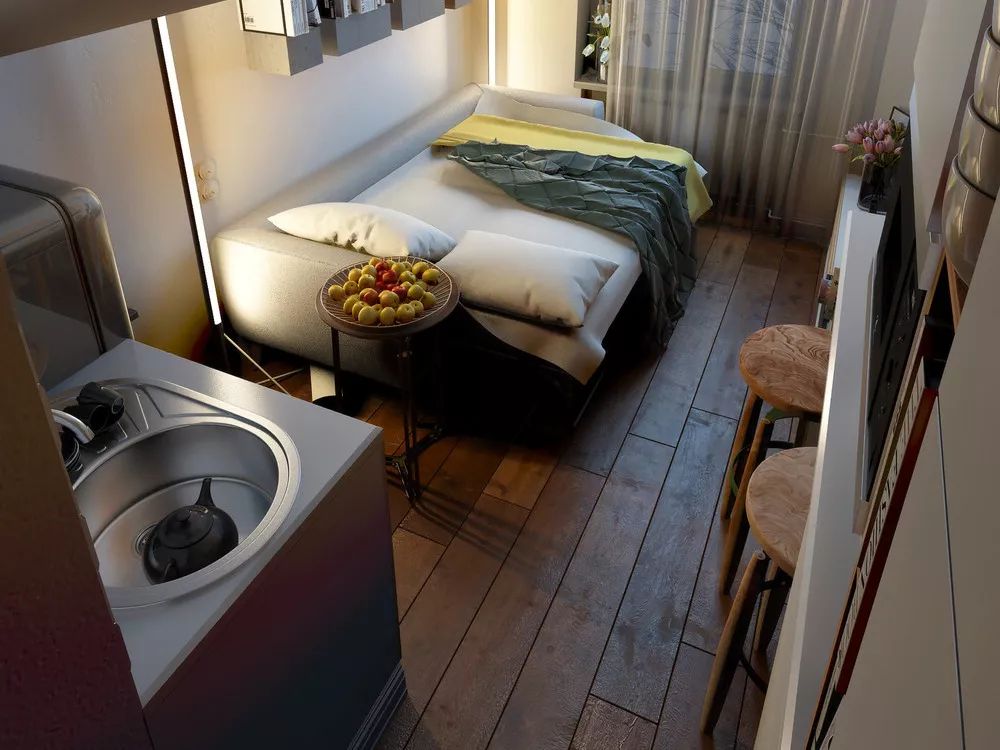
Modern loft apartment hotel furniture package designed for duplex serviced apartment units, with mezzanine sleeping, open living space, dining furniture and integrated workstation solutions.

Product Description

VALUE-FOCUSED LOFT APARTMENT HOTEL FURNITURE

Cost-Effective Loft Apartment Furniture Package

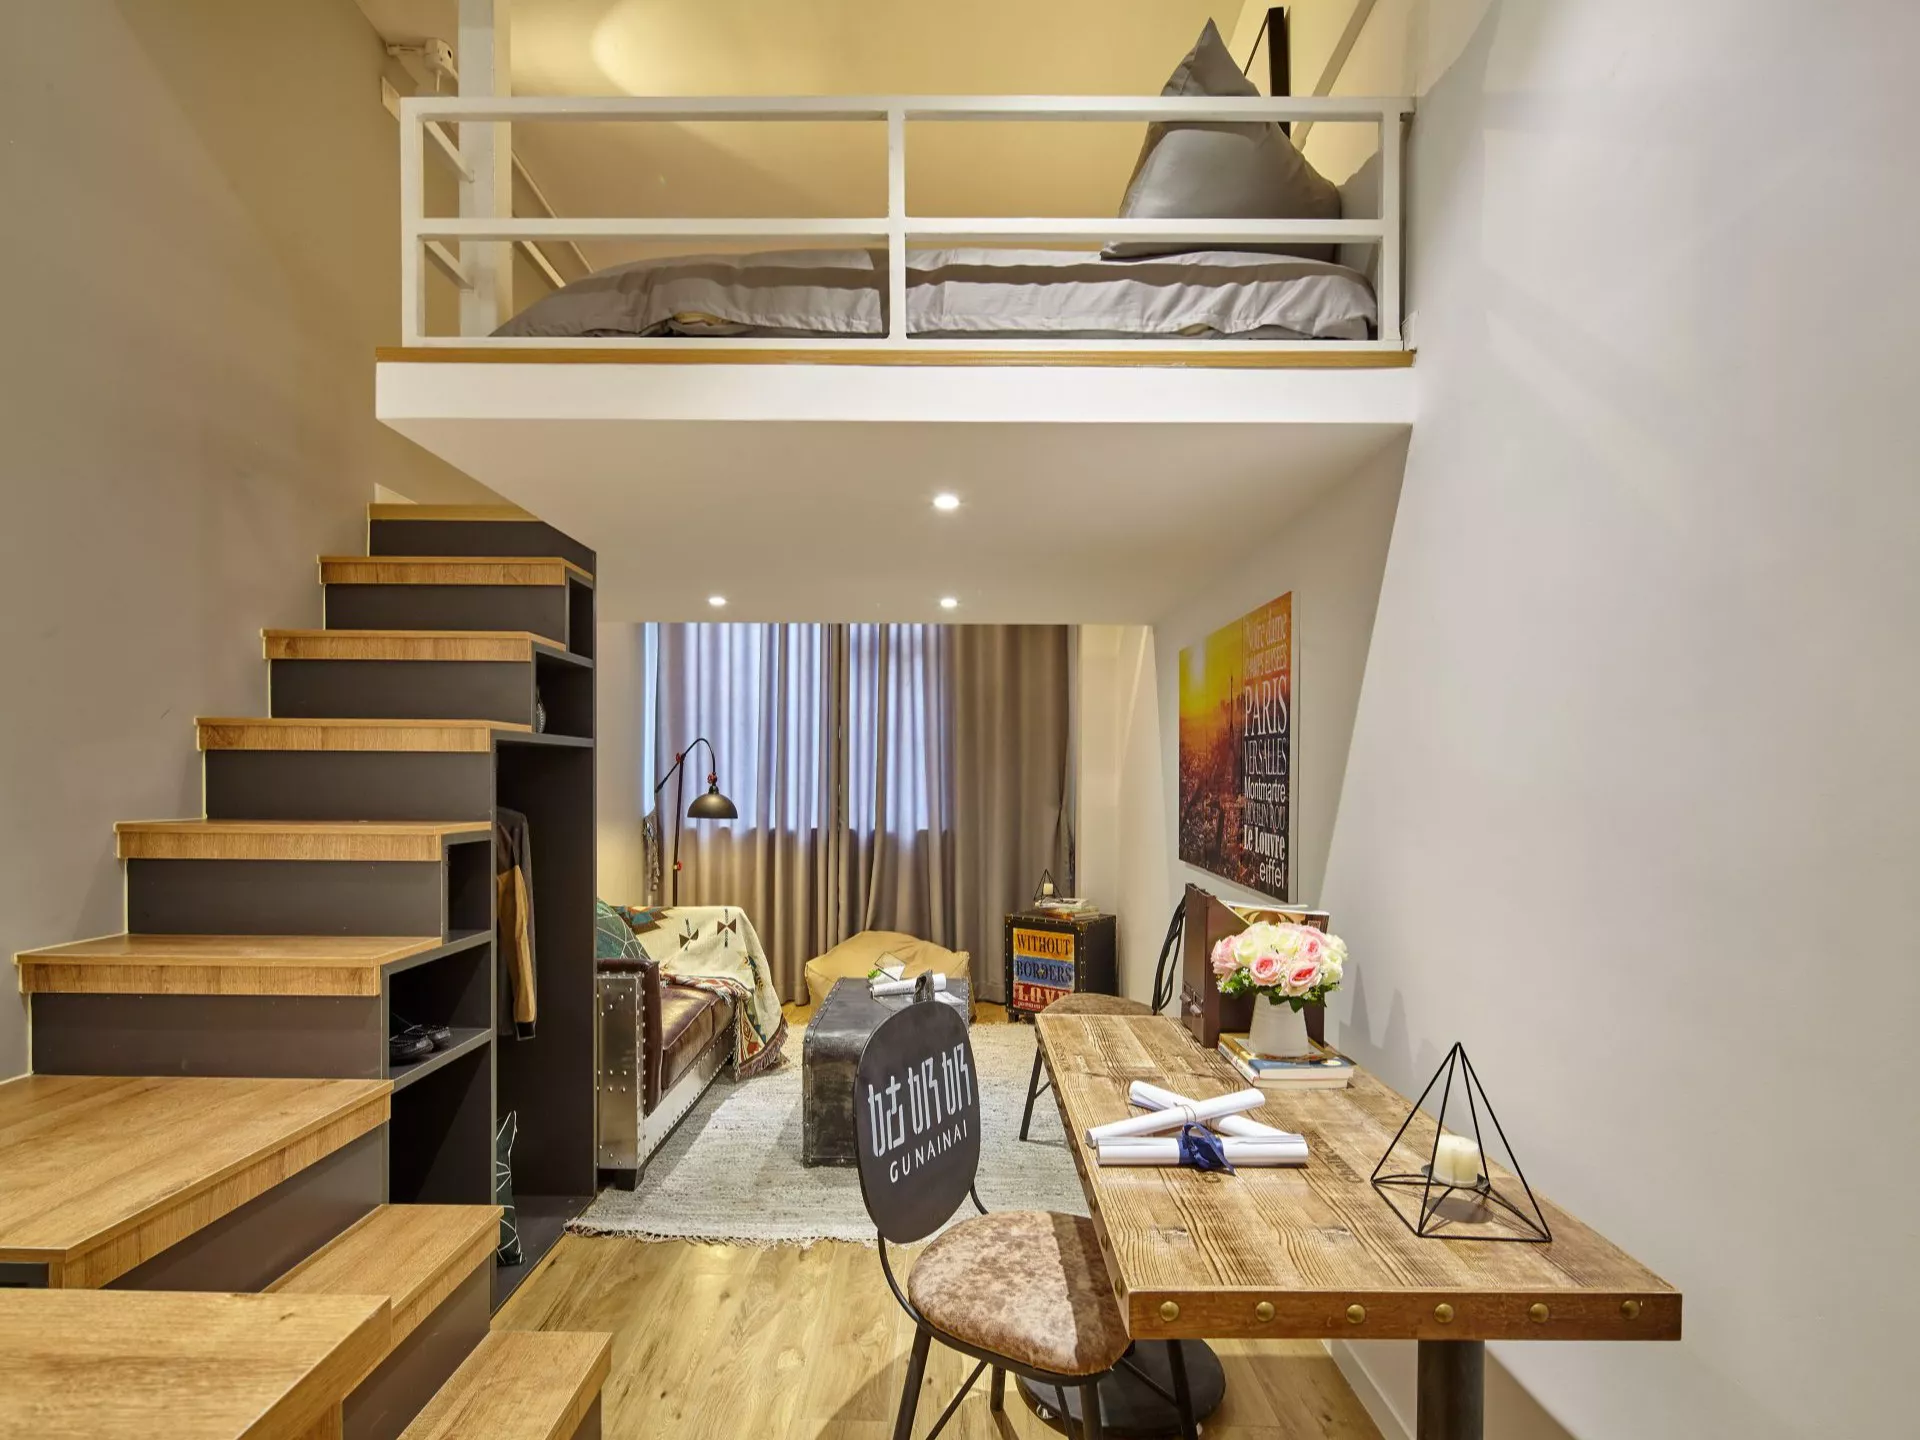
A practical duplex furniture solution for serviced apartments, apartment hotels and compact rental projects that need more usable functions from one limited room footprint. The loft layout separates sleeping from daytime living without requiring a larger apartment unit.

1782813039900594.webp
COMPACT ROOM FOOTPRINT
MEZZANINE SLEEPING
STANDARDIZED MODULES
VALUE-FOCUSED MATERIALS

More Functions from One Compact Apartment Unit

This loft concept is not intended to be a luxury duplex suite. It is designed as a cost-effective room strategy for projects that need to make a compact unit feel more complete without increasing the apartment footprint.

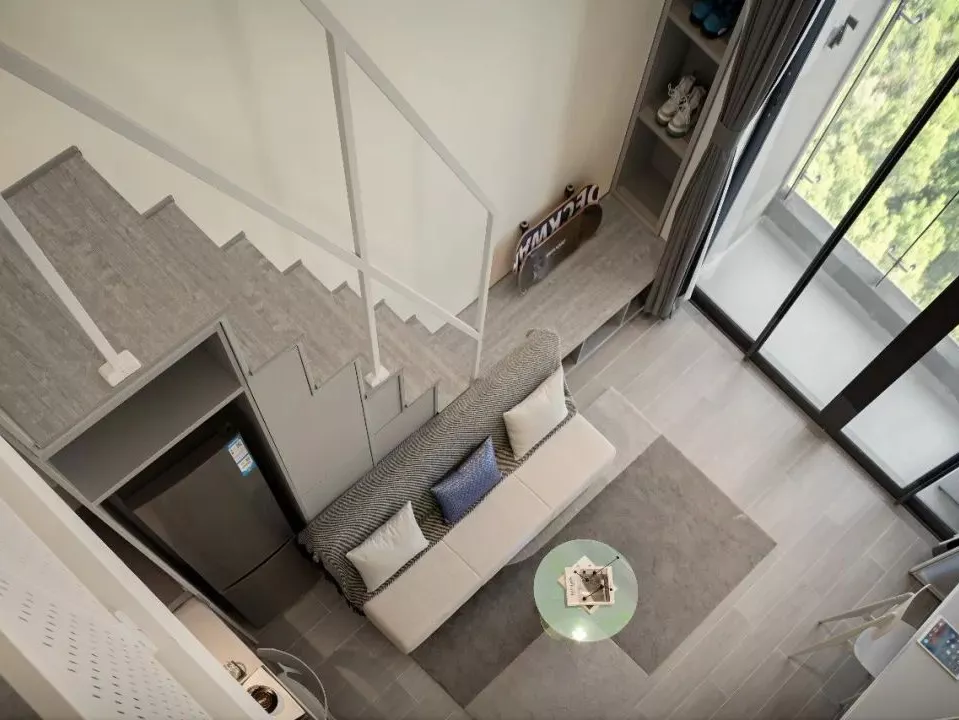
By moving the bed to the mezzanine level, the lower floor can be used for a sofa, dining table, work desk, open storage and basic daily circulation. The room can support longer stays while using fewer separate furniture pieces than a conventional apartment layout.

STL Hotel Furnishing develops this type of loft apartment furniture package around repeatable room dimensions, practical material choices and simplified furniture modules, helping developers and operators manage the cost of multiple apartment units more effectively.

WHY THIS CONCEPT CONTROLS COST
01. Better use of vertical space
       Sleeping moves upward, so one compact unit can include more usable functions below.
02. Fewer complicated furniture pieces
       One desk-and-shelf wall can replace several independent cabinets and display units.
03. Repeatable production logic
       The same furniture structure can be adapted and repeated across multiple standard units.
1782813040224123.webp
SPACE PLANNING LOGIC

A Clear Layout Helps Avoid Unnecessary Furniture Cost

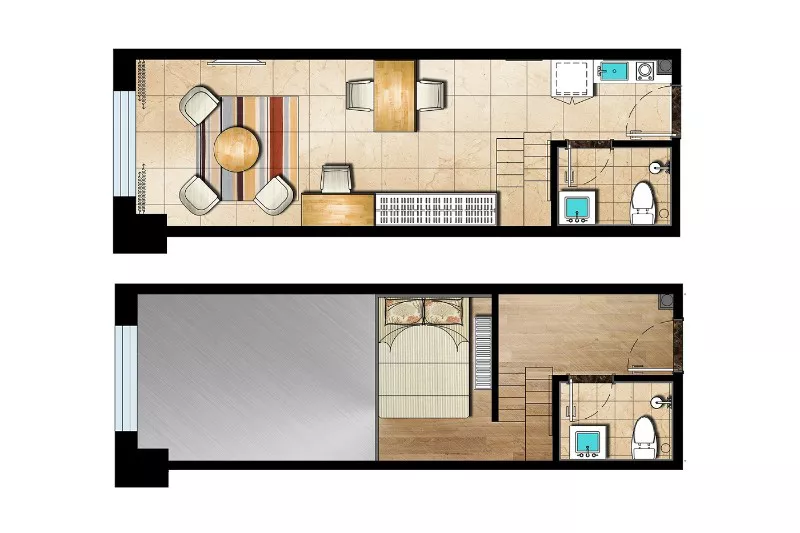
The lower level is planned for daily activity, while the upper level is reserved for sleep. This avoids forcing every function into one crowded room and reduces the need to add oversized storage cabinets, extra seating or separate room dividers.

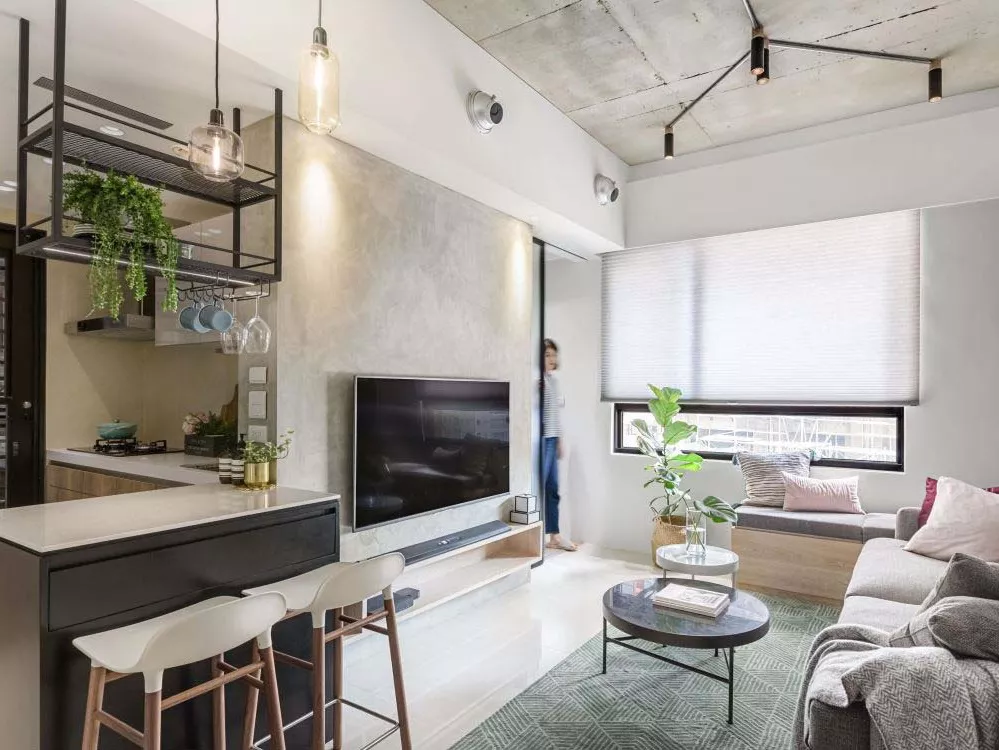
Near the entrance, the unit can accommodate kitchen and bathroom support areas. The central zone can combine dining and work functions, while the window side becomes the lounge area. The bed remains upstairs, where it does not occupy valuable daytime space.

VALUE ENGINEERING APPROACH

Where the Cost Savings Come From

01

Standardized Furniture Modules

The sofa, coffee table, desk, shelf structure, dining table and wardrobe can be developed as standard project modules instead of creating a completely new furniture system for every room.

02

Simple Open Storage Strategy

Open shelving and a compact desk wall can provide storage, display and working space without the cost of building too many full-height enclosed cabinets.

03

Practical Material Selection

Durable laminate, melamine panel, powder-coated steel and standard upholstery options can provide a clean modern look without relying on expensive veneer, solid wood or decorative metal details.

1782813040939887.webp
LOWER-LEVEL LIVING PACKAGE

Simple Furniture That Covers Daily Use

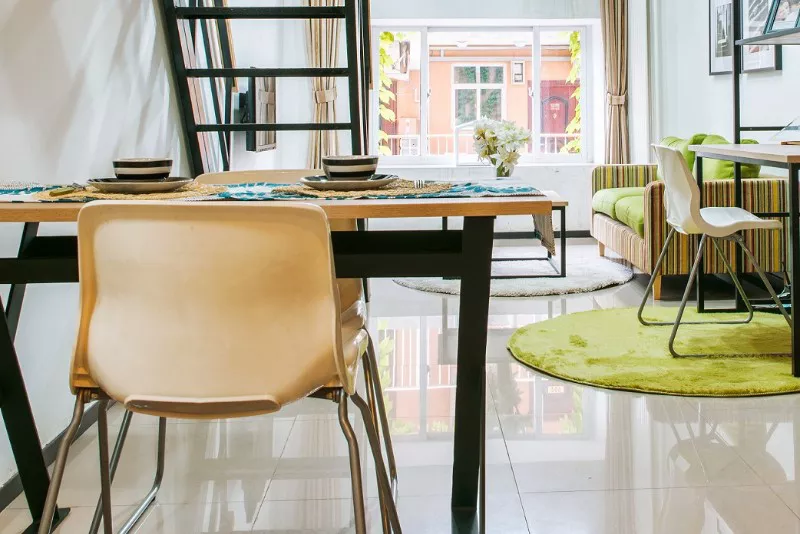
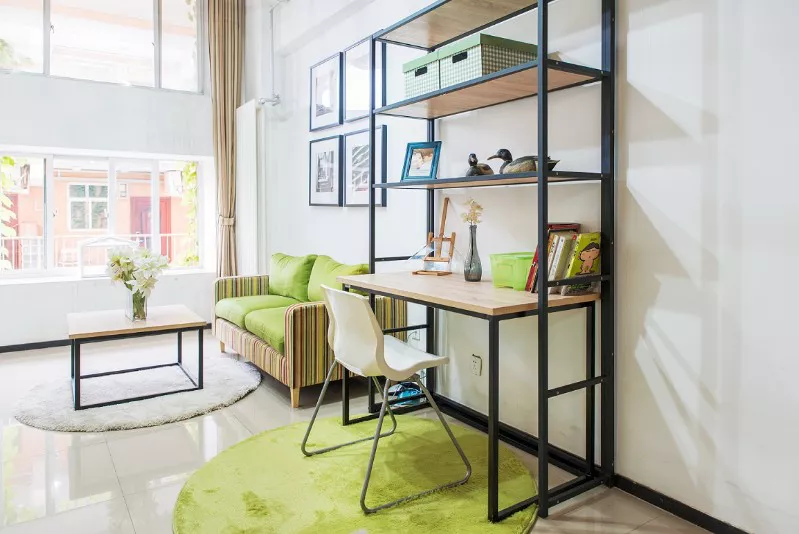
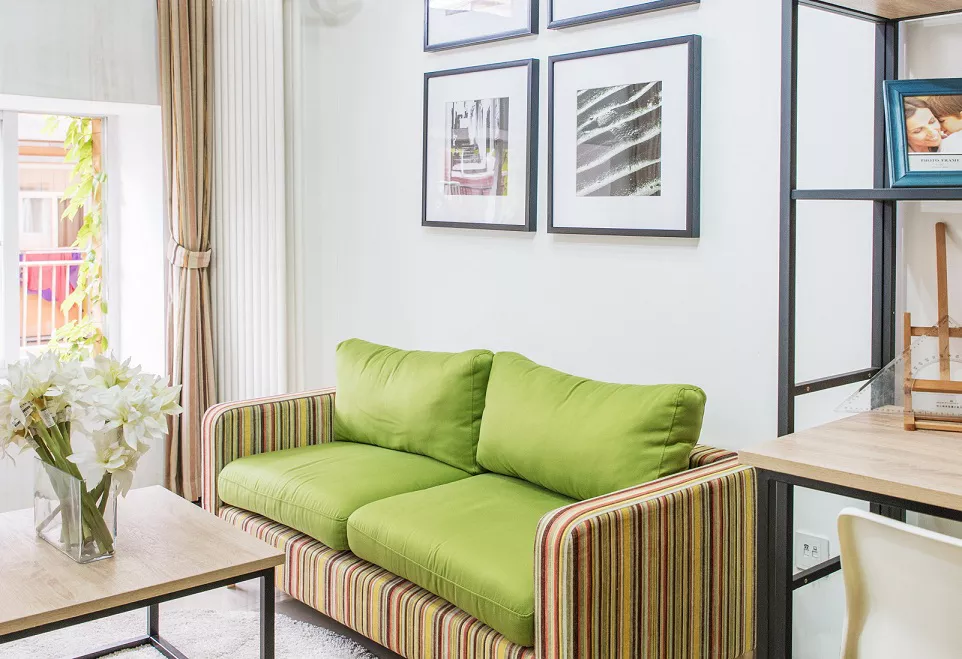
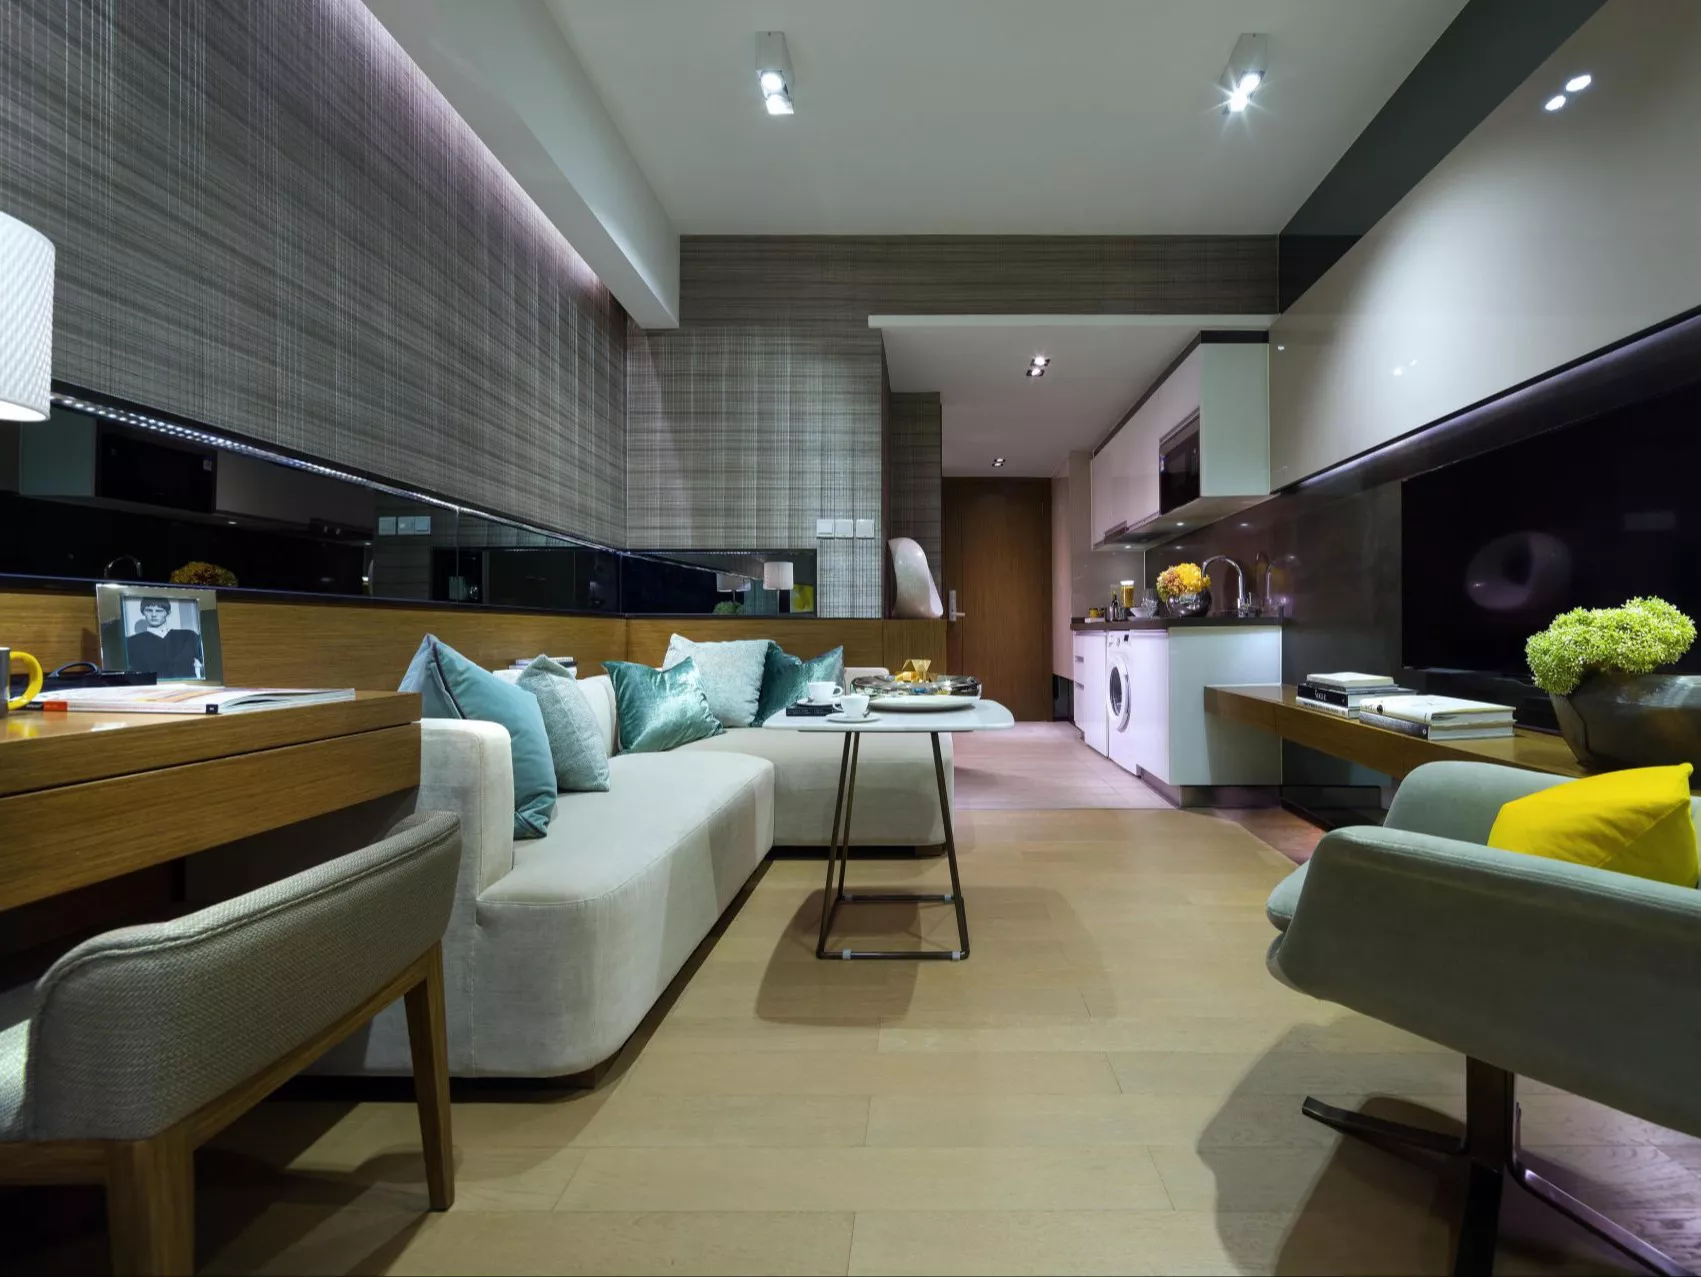
The lower floor does not need expensive decorative furniture to function well. A compact sofa, coffee table, dining table and chairs are enough to create a usable living area for guests staying several days or several weeks.

The goal is not to fill every empty corner. It is to provide the essential furniture functions in a clean layout that is easy to produce, easy to install and easier for the operator to maintain.

Compact Sofa
Coffee Table
Dining Table
Dining Chairs
COST-CONTROLLED STORAGE WALL

One Desk and Shelf Structure Can Replace Several Furniture Pieces

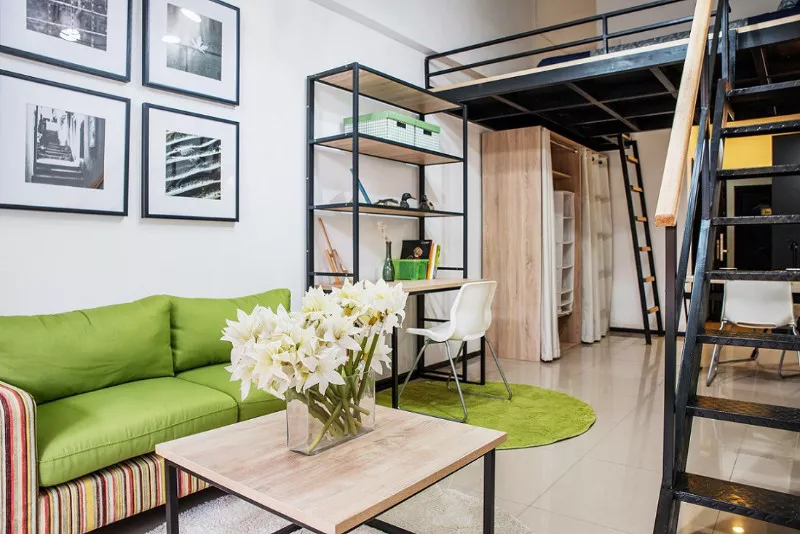
In a compact loft unit, the desk and shelving system can act as a workspace, storage rack, display area and visual room divider. This allows the project to reduce the number of separate cabinets and avoid unnecessary decorative joinery.

STL Hotel Furnishing can adjust the shelf depth, desk length, open-and-closed storage ratio, board finish and metal profile according to the approved room size and target cost level.

1782813040867698.webp
1782813040141010.webp
MEZZANINE SLEEPING ZONE

Put the Bed Above, Keep the Lower Floor Useful

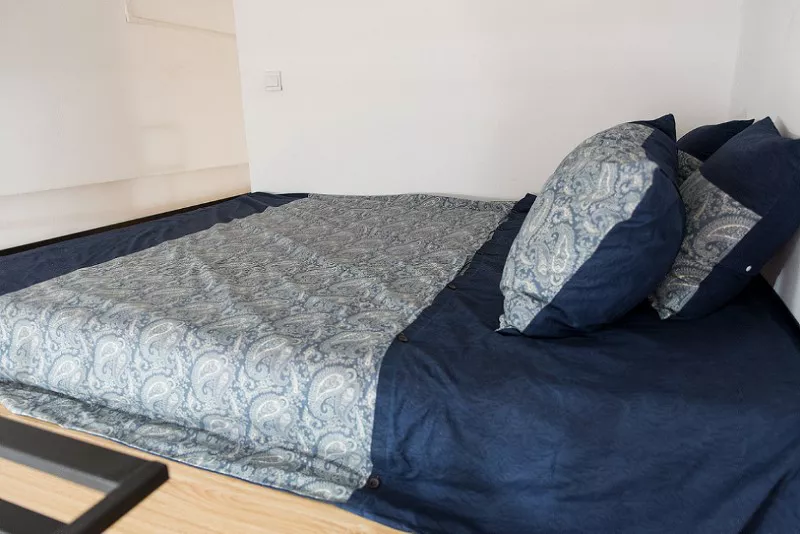
The loft sleeping level is the key to this budget-friendly concept. It helps the unit achieve a more complete apartment function without requiring a larger room or a separate bedroom.

The bed base, basic bedside support, wardrobe connection and surrounding fitted furniture can be developed in standard sizes for repeated units. This is more efficient than producing many different one-off furniture combinations for each room.

1782813040218534.webp
MATERIAL OPTIONS BY BUDGET

A Clean Look Does Not Need Expensive Materials

For value-focused apartment hotel projects, the furniture can use wood-grain melamine or laminate panels, powder-coated steel frames, standard fabric upholstery and practical hardware. These materials are durable enough for project use and easier to maintain than high-end decorative finishes.

For projects with a slightly higher budget, selected upgrades can be added only where guests see and touch them most often, such as sofa upholstery, tabletop finish, bed surround details or decorative lighting. This keeps the overall cost under control instead of upgrading every furniture component.

PRACTICAL PACKAGE CONFIGURATION

Typical Furniture Scope for a Value-Focused Loft Unit

Essential Furniture Package

  • Mezzanine bed base and mattress support

  • Compact sofa and coffee table

  • Dining table and chairs

  • Desk and open shelving combination

  • Wardrobe or basic storage cabinet

  • Simple TV panel or media storage

Optional Upgrades When Needed

  • Extra closed cabinets or under-stair storage

  • Higher-grade upholstery or upgraded finishes

  • Custom wardrobe interior accessories

  • Project lighting coordination

  • Hotel mattress supply

  • Bathroom vanity and selected sanitary sourcing support

     Important note for loft platform and staircase coordination    

The mezzanine platform, staircase, handrail, ceiling loading, fire route and local building-code requirements should be confirmed by the project architect, structural engineer or local contractor before production. STL Hotel Furnishing can manufacture furniture and fitted joinery around the approved structure, but the loft structure itself must be confirmed locally before final shop drawings are released.

Cost-Effective Loft Apartment Furniture Development

STL Hotel Furnishing is a China hotel furniture manufacturer providing custom loose furniture and fitted furniture packages for serviced apartments, apartment hotels and compact hospitality projects. Send us your floor plan, room quantity, ceiling height, target budget and preferred finish direction for a practical furniture proposal.