Suite' Deals, Grand Designs - Your One-Stop Shop from Lobby to Loo!
+86 18924804985
Language
  •  
PRODUCTS

Home/Products

Hotel Furniture Package
Apartment Hotel Furnitur
35 sqm Urban Serviced Apartment Furniture Package APT3503

35 sqm Urban Serviced Apartment Furniture Package APT3503

  • Price:
  • Product ID: STL-APT-35-03
  • Size: Customized to approved floor plan
  • Material: Customized to approved specifications
  • Color: Customized to approved finish samples
  • Usage Scenario: Urban serviced apartments and long-stay accommodation
  • Function: Kitchen, storage, work, dining, sleep and lounge
  • Assembly Required: Fixed furniture requires site installation
  • Customization: Layout, dimensions, materials and finishes
  • Special Feature: Integrated storage, kitchen and living-room joinery

A coordinated 35 sqm urban serviced apartment furniture package for corporate accommodation and long-stay projects. The scope can combine entry storage, kitchen cabinetry, breakfast-bar seating, living-room furniture, media storage and bedroom furniture, customized to the approved floor plan and specifications.

Product Description

35 sqm urban serviced apartment furniture package
35 SQM URBAN SERVICED APARTMENT PACKAGE

Compact Urban Living, Built Around Storage and Daily Function.

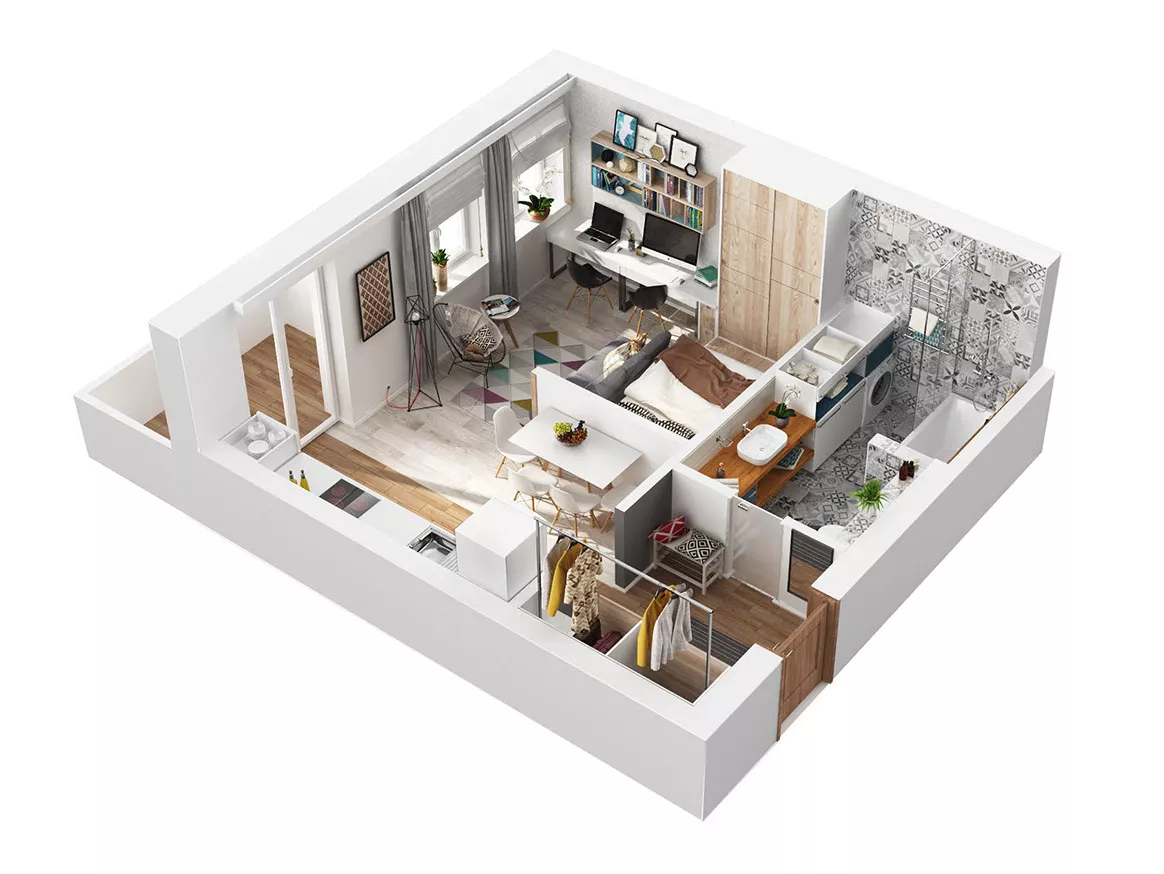
This 35 sqm hotel apartment furniture solution is designed for compact city accommodation where every wall needs to work harder. Instead of treating the kitchen, entrance, living room and bedroom as separate small spaces, the furniture system connects them into one efficient long-stay apartment layout.

The interior uses charcoal black, soft grey, concrete texture, white cabinetry and light wood finishes to create a modern urban style that feels more mature than a typical hotel room. It is suitable for serviced apartments, corporate housing, relocation accommodation and compact long-stay rental projects.

This package focuses on integrated furniture: entry storage, full-height appliance cabinetry, kitchen cabinets, breakfast bar, TV panel, open shelving, sofa zone, bedroom storage and compact work or reading space.
COMPACT APARTMENT SYSTEM

35 sqm Needs a Furniture Strategy, Not Just Smaller Furniture.

Small serviced apartments become difficult when furniture is selected piece by piece. The room starts to feel crowded, storage becomes fragmented and circulation is compromised. This apartment uses a coordinated fixed-furniture system to combine kitchen appliances, storage, display, entry functions and living areas into a controlled architectural layout.

integrated entry storage and kitchen cabinets for serviced apartment
01 / ENTRY + KITCHEN STORAGE CORE

One Vertical Cabinet System Handles Multiple Functions.

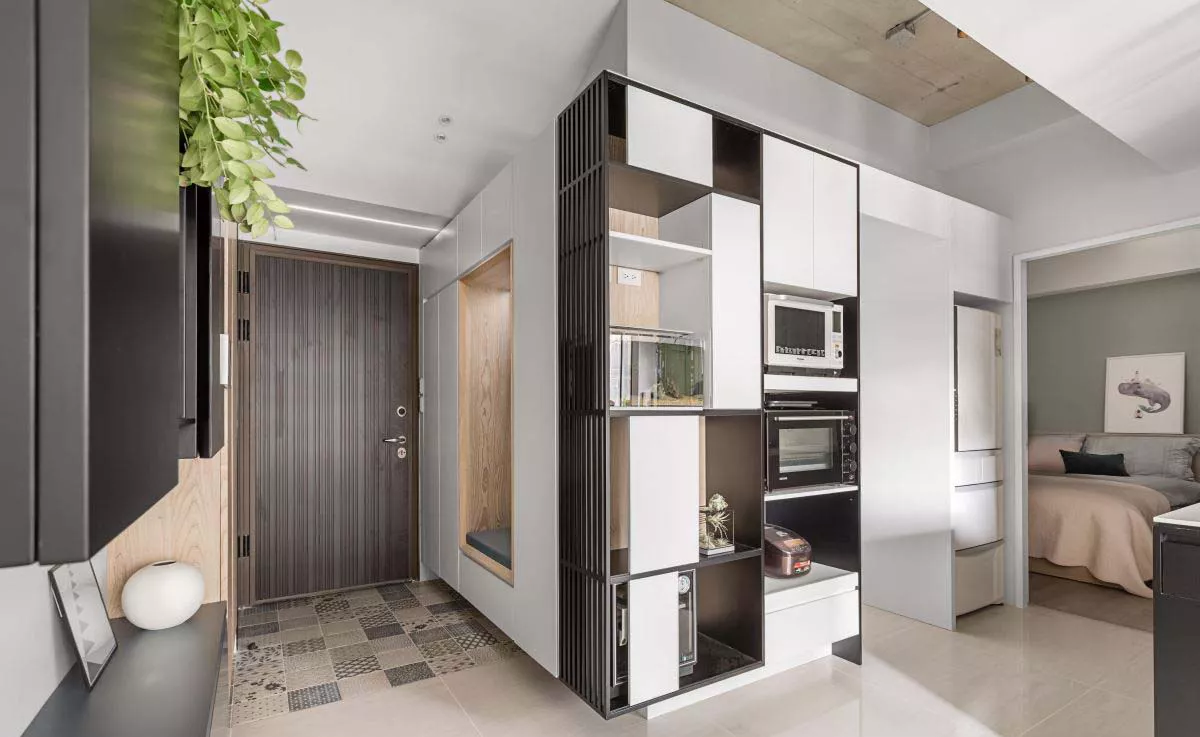
The high cabinet beside the entrance combines appliances, open display shelves, enclosed storage, small-item storage and visual separation. It acts as the organisational centre of the apartment instead of wasting the wall between the entry and kitchen.

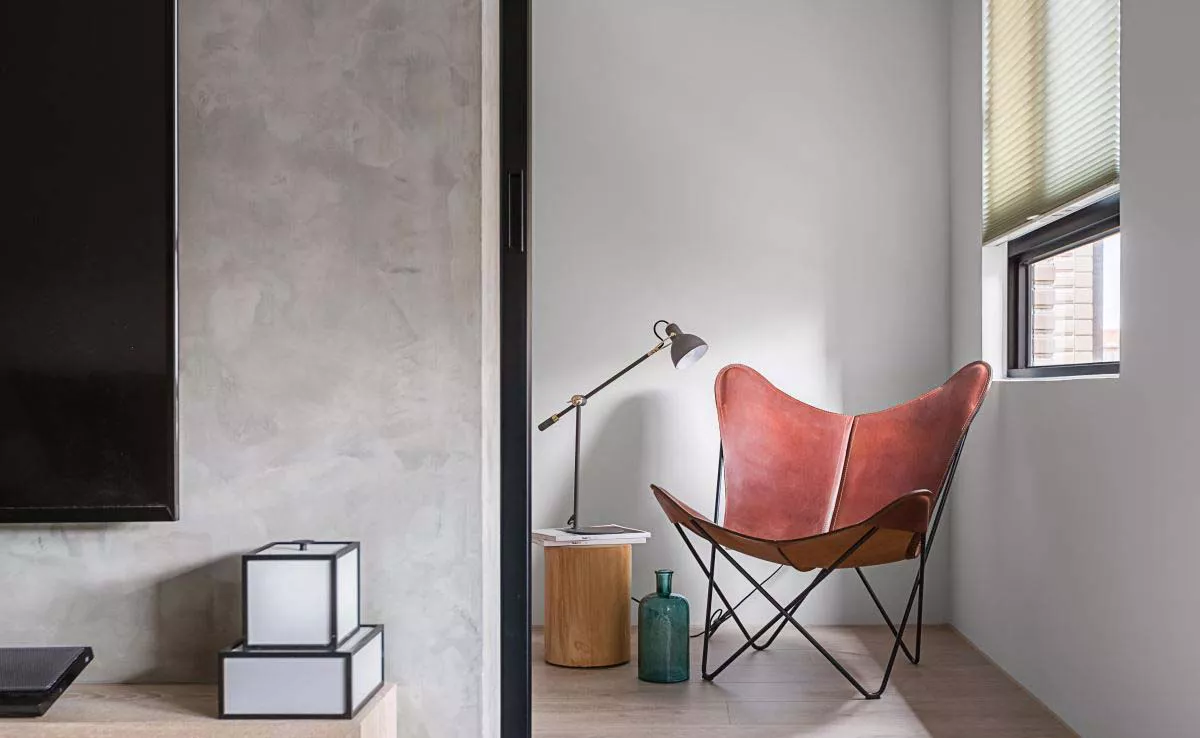
compact reading corner in urban serviced apartment
02 / PERSONAL CORNER

Small Resting Space.

A compact reading or relaxation corner gives long-stay guests a place that is separate from the bed and sofa.

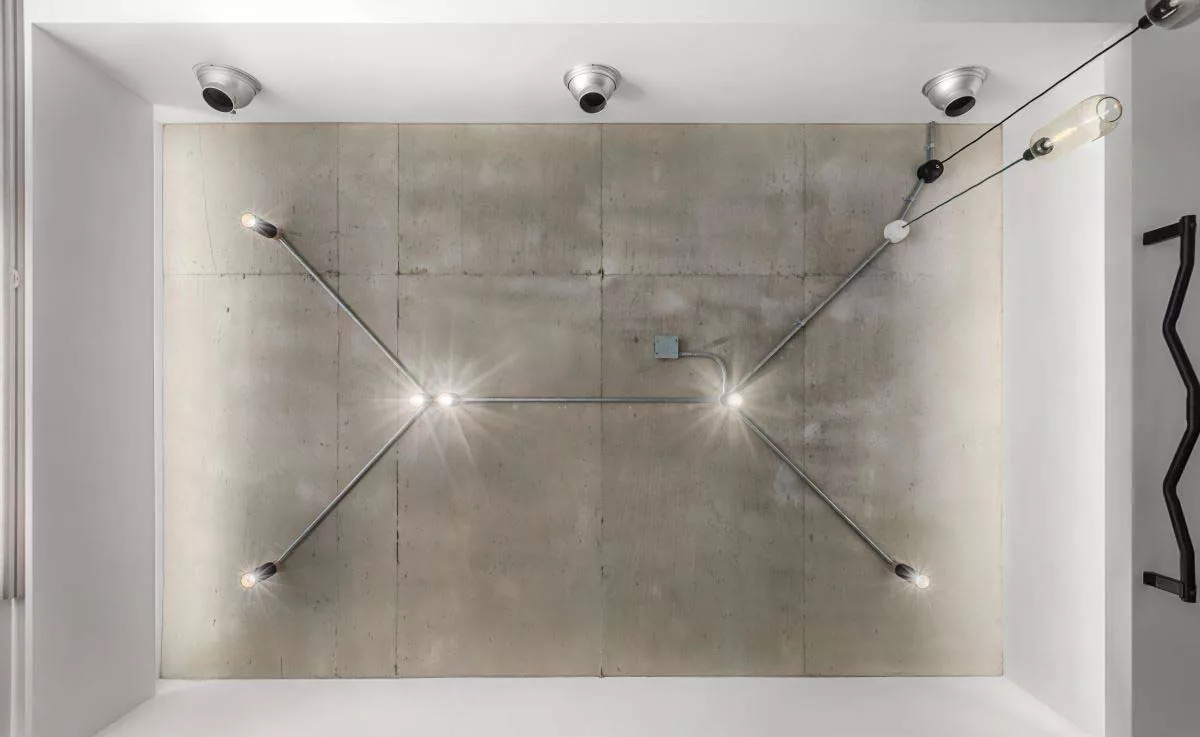
industrial style lighting and ceiling details for apartment hotel
Concrete-look ceiling panel, black metal lighting structure and directional lighting create a distinctive urban-industrial identity.
DESIGN LANGUAGE

Industrial Details Used in a Controlled Way.

The room uses concrete texture, black metal details, exposed-style lighting lines and charcoal cabinet elements to create an urban industrial mood. However, the large white surfaces, pale floor finish and natural wood details stop the interior from becoming too dark or overly decorative.

This balance works well for young professionals and urban business travellers who want a more characterful apartment than a standard neutral hotel room.

KITCHEN + BAR AREA

A Kitchen That Works as Both Utility Zone and Social Space.

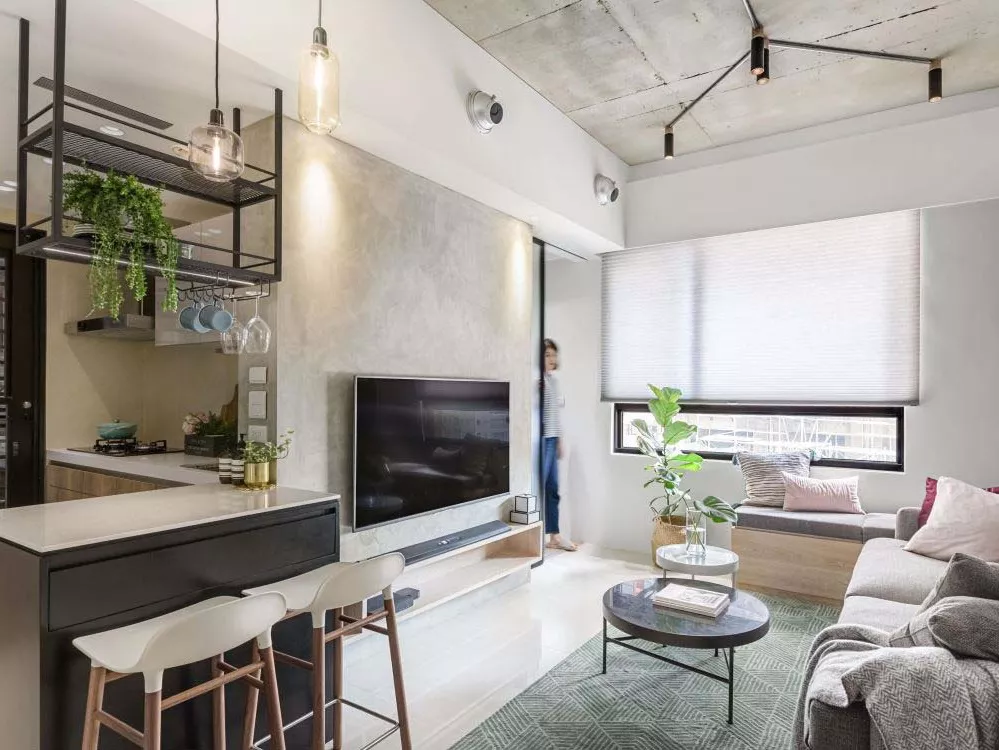
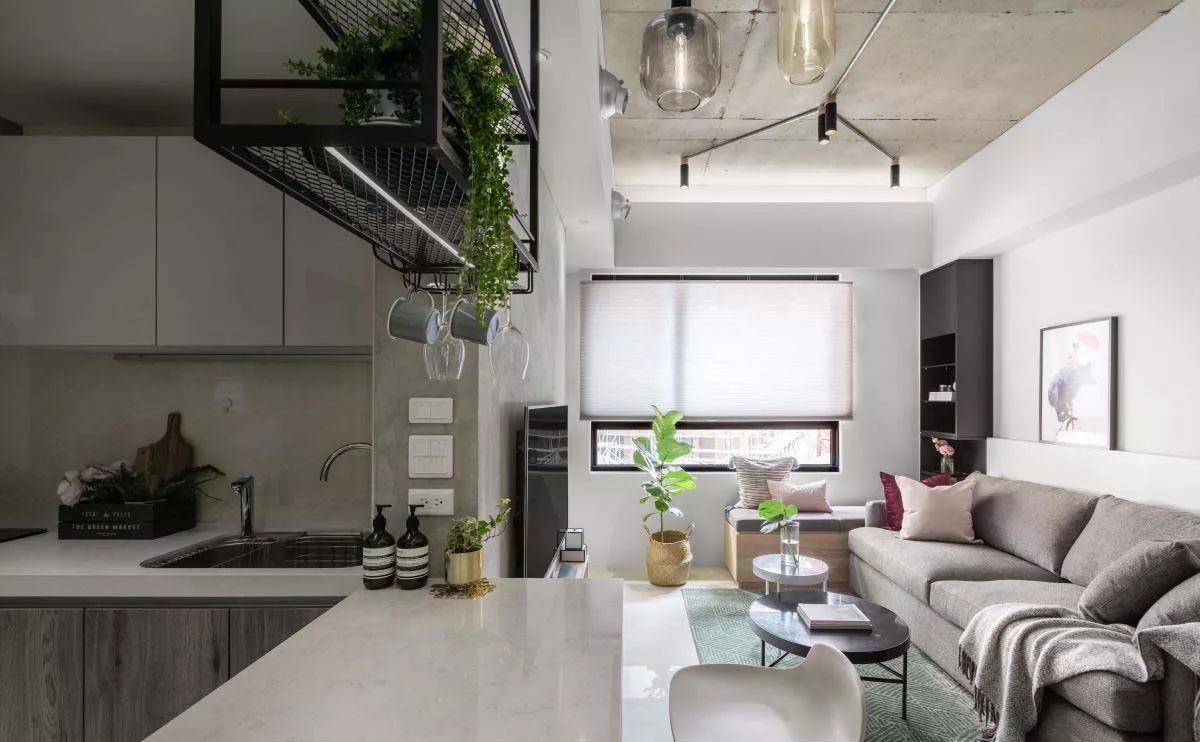
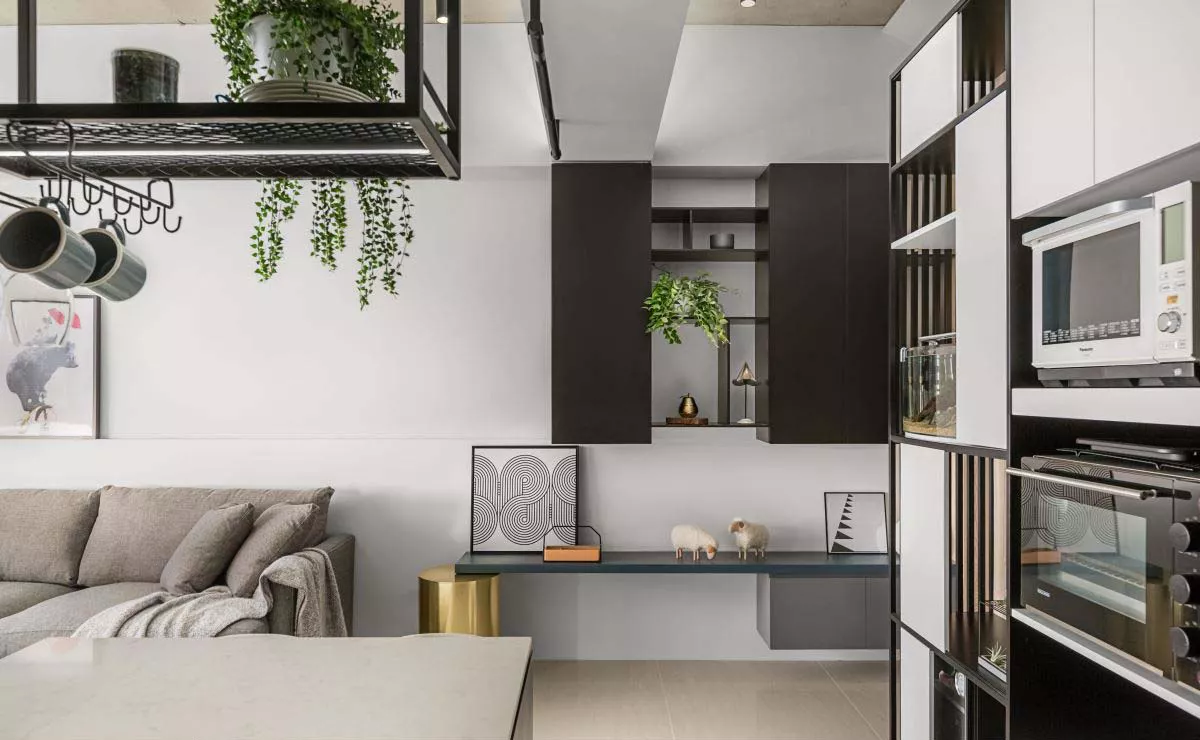
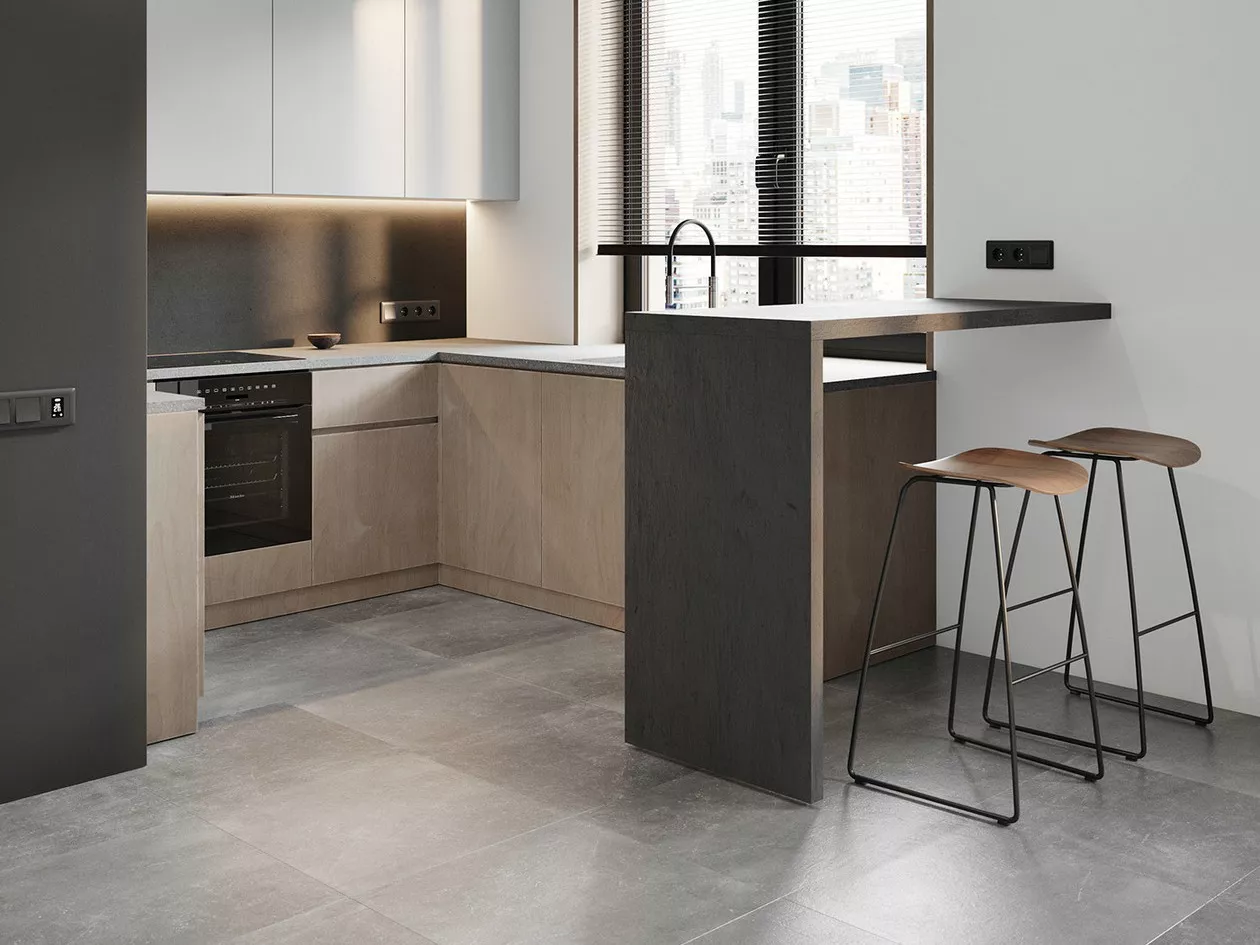
The open kitchen is not only for food preparation. It also becomes part of the living room through the breakfast bar, overhead hanging rack, visible glassware and integrated appliance cabinet. This makes the apartment feel more like a compact residence rather than a temporary hotel room.

open kitchen and breakfast bar for 35 sqm serviced apartment
Open kitchen facing the living area with an integrated breakfast counter, upper hanging storage and coordinated fixed cabinetry.
KITCHEN FURNITURE PACKAGE

Storage, Appliances and Bar Seating in One Controlled Line.

The kitchen furniture package can include base cabinets, wall cabinets, tall appliance cabinets, open shelving, microwave niche, oven niche, sink cabinet, worktop, hanging storage frame, breakfast counter and bar stools.

The final cabinet arrangement should be adjusted according to appliance models, local electrical points, plumbing conditions, ventilation requirements and the project’s long-stay operating model.

01

Tall Storage Cabinet

Combines appliance niches, closed storage, display shelves and entry-side organisation in one vertical system.

02

Breakfast Bar

A compact eating and work surface that connects kitchen and living functions without needing a separate dining room.

03

Hanging Rack

Black metal overhead shelving for glassware, cups, plants and small kitchen accessories while preserving floor space.

04

Integrated Appliance Zone

Microwave, oven and supporting appliance spaces are built into the cabinet system for a cleaner apartment appearance.

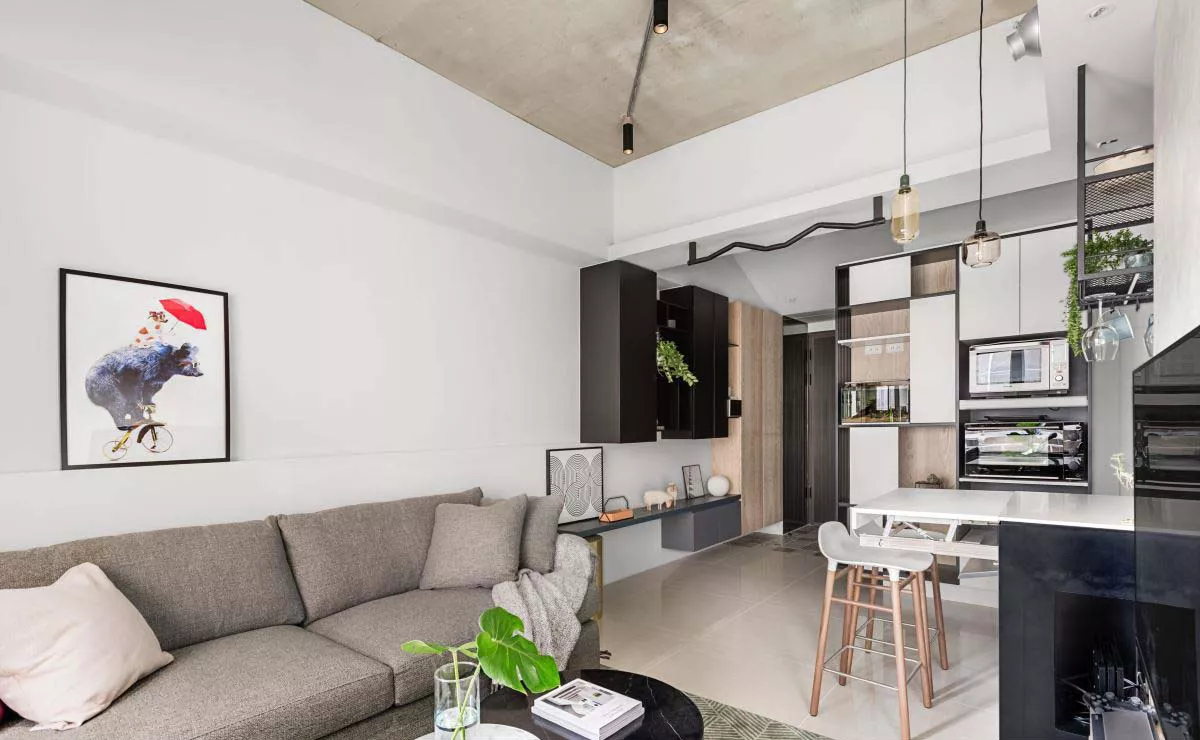
serviced apartment living room sofa TV wall and kitchen
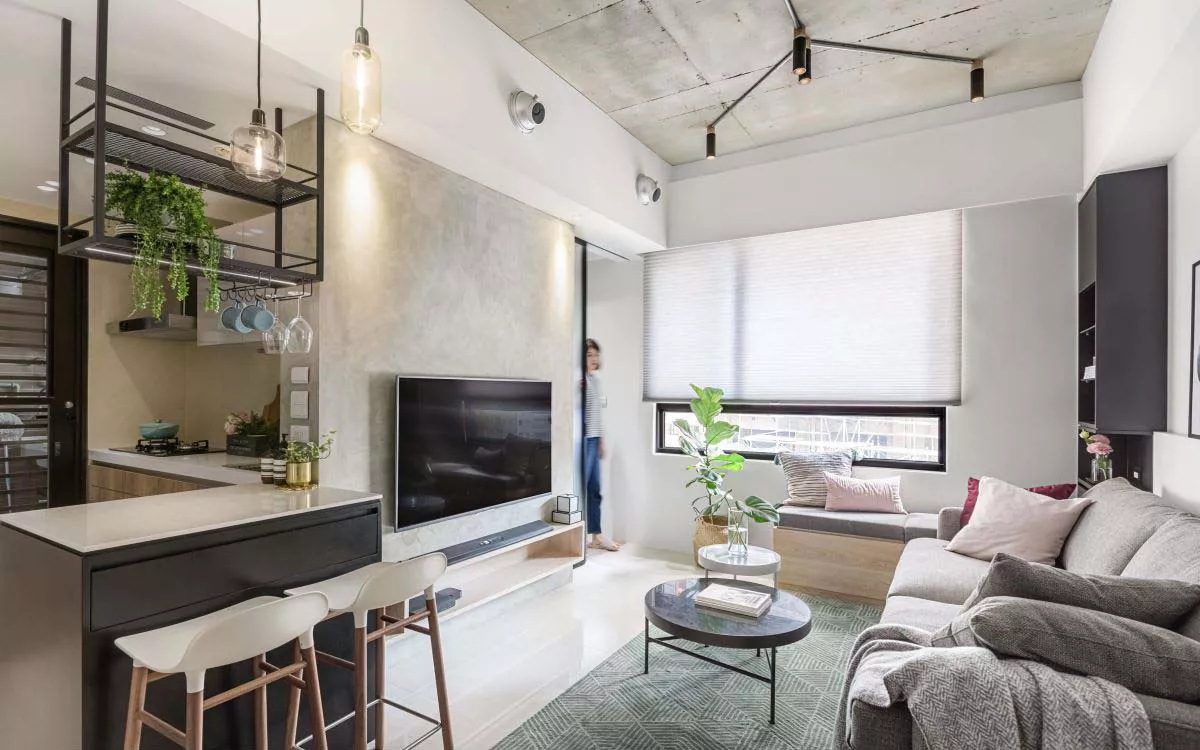
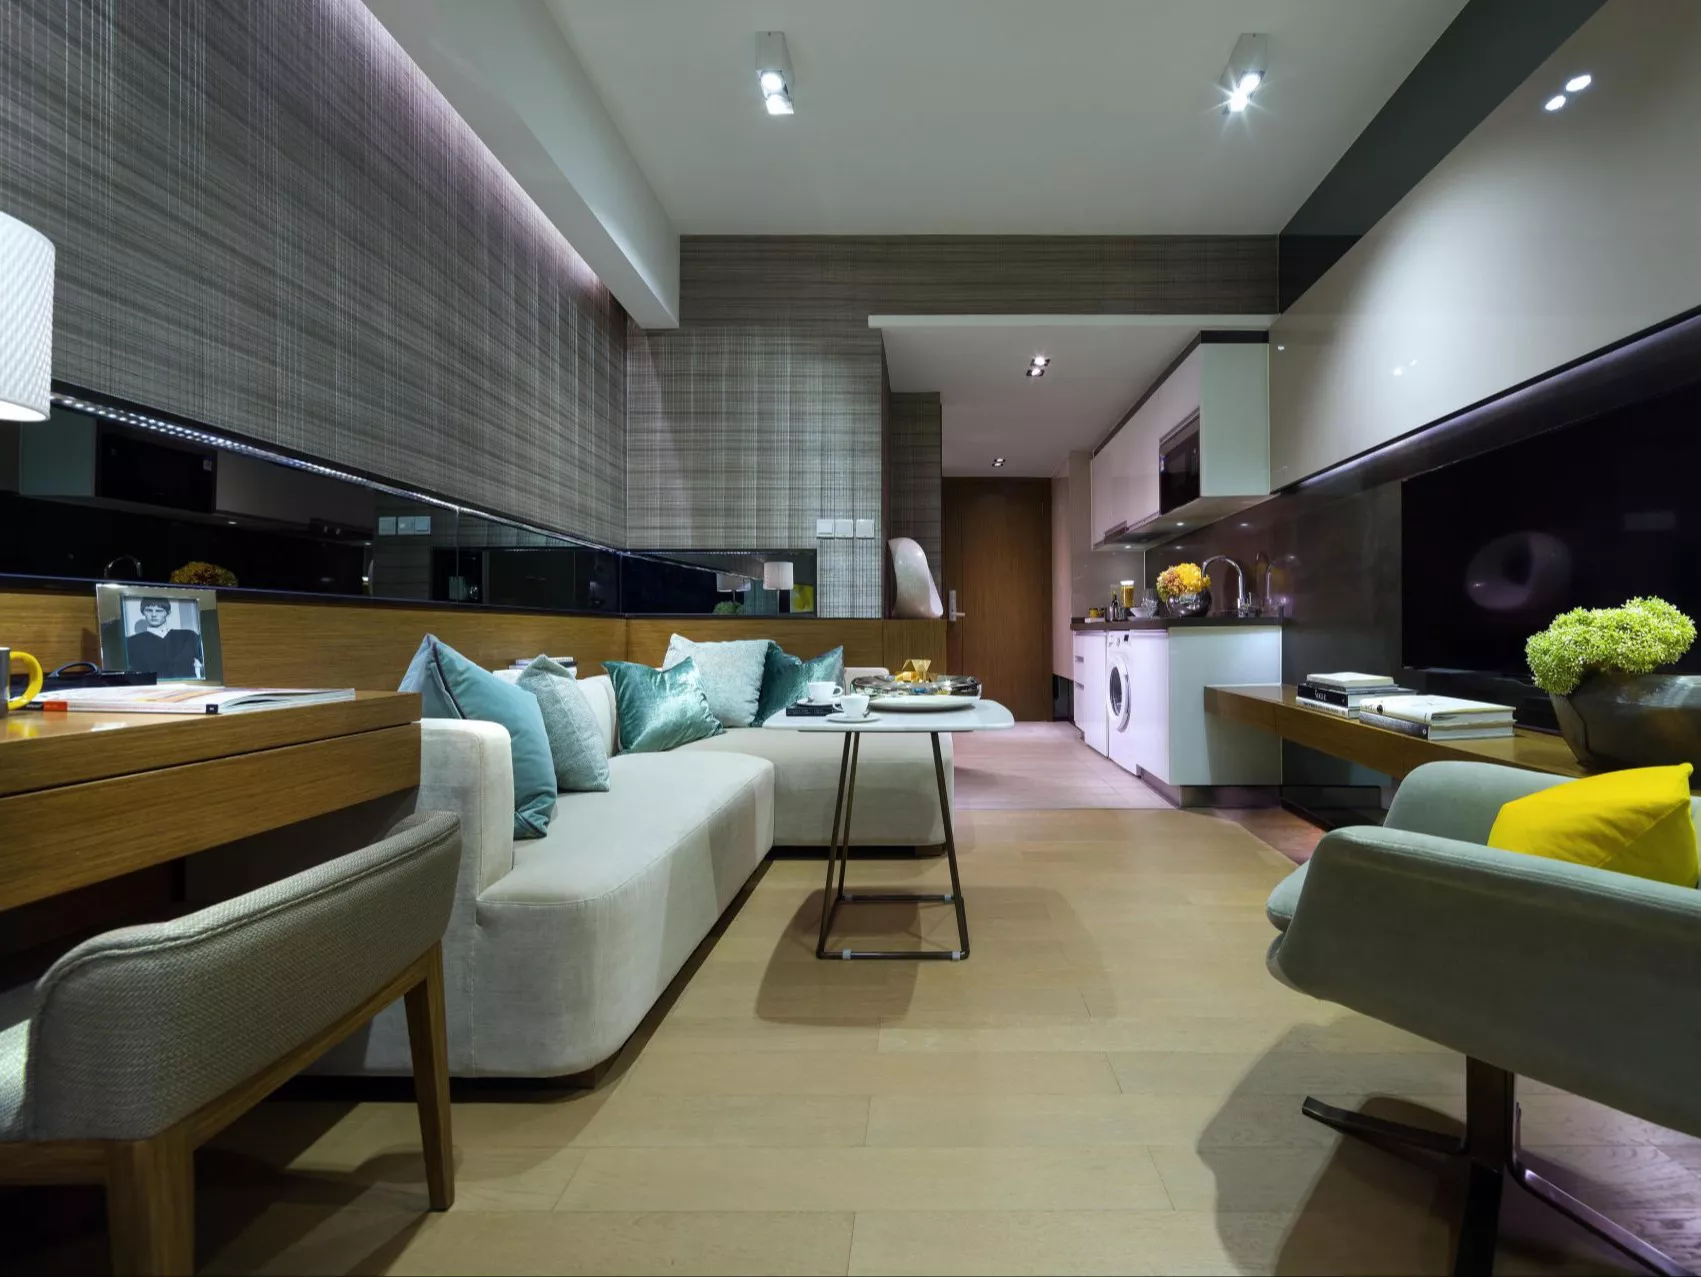
Living area with sofa, TV wall, kitchen island, integrated storage and a visually open relationship with the kitchen.
LIVING AREA FURNITURE

Keep the Social Area Open, but Still Organised.

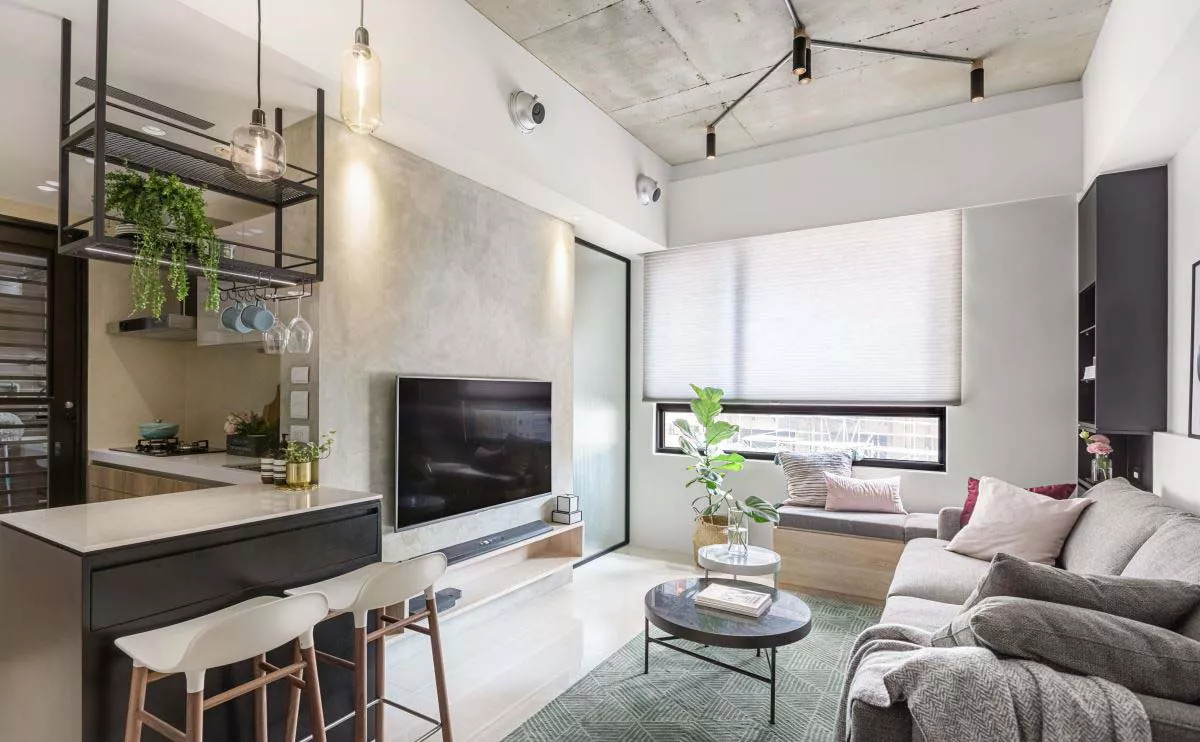
The sofa zone is kept visually calm through a large white wall, low TV cabinet and compact coffee tables. The kitchen cabinetry remains visible, but black and white cabinet blocks help it read as a structured background rather than visual clutter.

This approach works especially well for urban hotel apartments where guests may receive visitors, work remotely or stay for several weeks.

compact apartment sofa and TV wall furniture layout
Sofa-facing living room view with TV wall and compact dining or bar connection.
integrated appliance cabinet and open display storage
Appliance cabinet and open display system provide storage while supporting the overall black-and-white interior rhythm.
serviced apartment sleeping corner with desk and wall panel
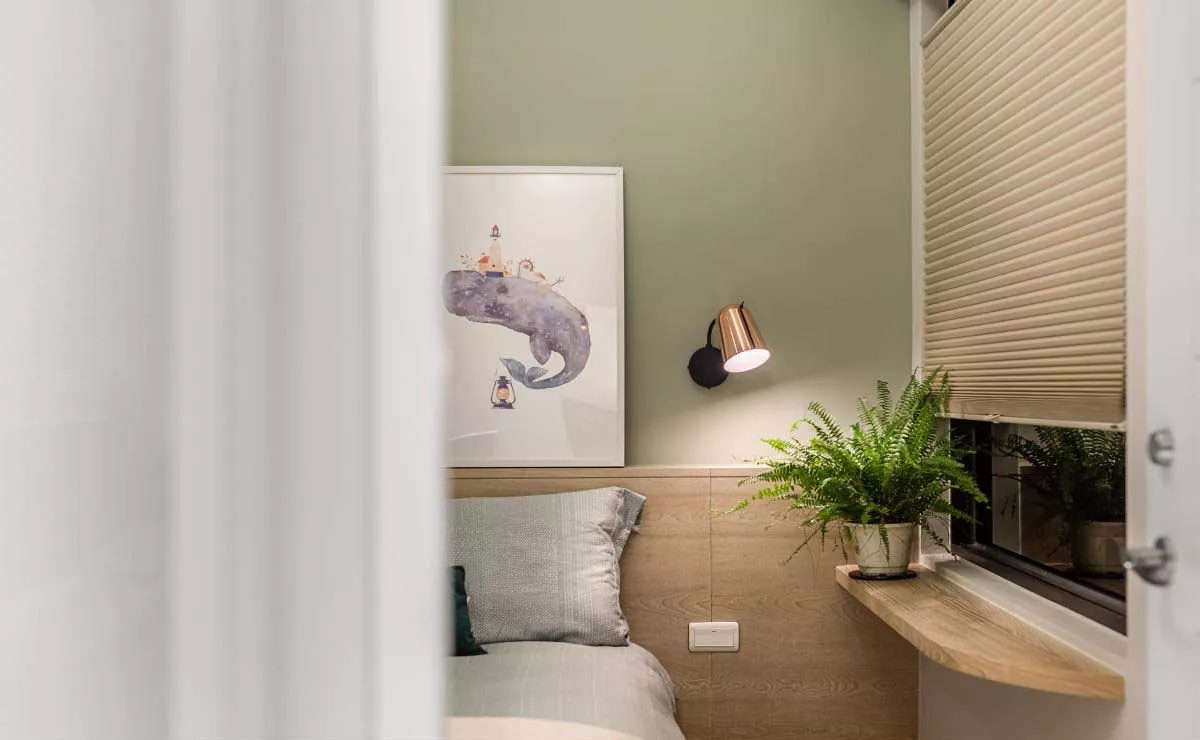
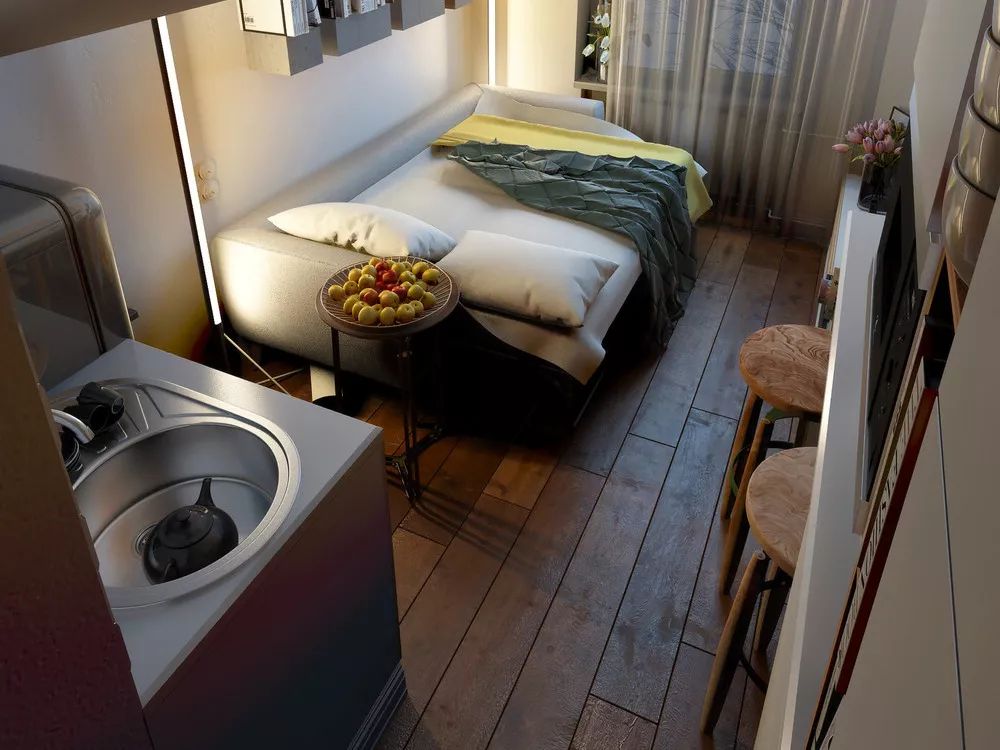
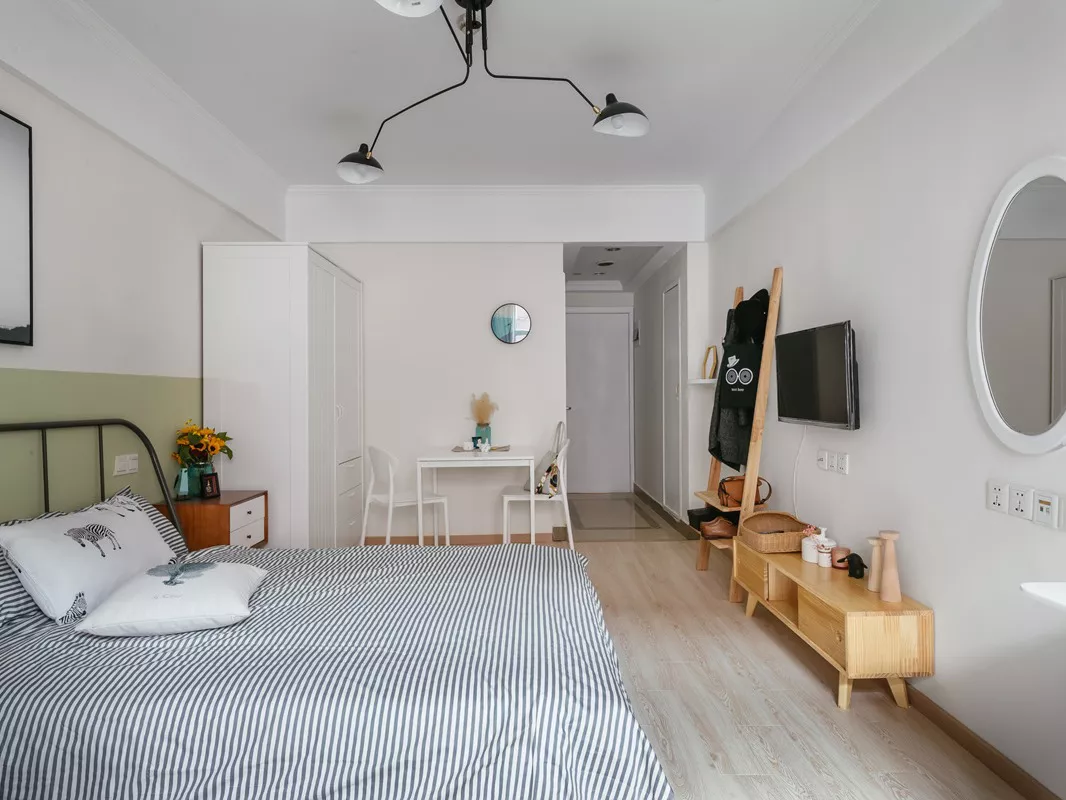
Compact sleeping corner with wall panel, fixed desk or shelf and integrated bedside function.

Custom 35 sqm Serviced Apartment Furniture Development

STL Hotel Furnishing can develop compact furniture packages for hotel apartments, serviced apartments, corporate accommodation and long-stay rental projects. The scope can include entry storage, shoe cabinets, kitchen cabinets, appliance units, bar counters, TV walls, wardrobes, bed frames, bedside tables, sofas, coffee tables, wall panels, fixed shelving and coordinated lighting support.

For projects with repeated room types, the cabinet structure can be standardised while finishes, countertop colours, hardware, lighting details and loose furniture can be adjusted to suit the target guest profile and budget. Final production drawings should confirm appliance dimensions, wall conditions, socket locations, plumbing access and installation sequence.

Compare this urban 35 sqm layout with our 26 sqm serviced studio furniture package and the more residential 35 sqm premium serviced studio package. For a broader hospitality-led supply scope, review our serviced apartment furniture package.

Turn Compact Apartment Units into Efficient Long-Stay Living Spaces.

Share your floor plan, room quantity, target market, appliance list and desired style direction. Contact STL Hotel Furnishing for a project-specific apartment furniture proposal.