Suite' Deals, Grand Designs - Your One-Stop Shop from Lobby to Loo!
+86 18924804985
Language
  •  
PRODUCTS

Home/Products

Hotel Furniture Package
Business Hotel Room Furnitur
Compact Business Hotel Guest Room Furniture Package BHGR07

Compact Business Hotel Guest Room Furniture Package BHGR07

  • Price:
  • Product ID: STL-BH-GR-07
  • Size: Custom by room plan
  • Material: MR MDF / Plywood / Laminate
  • Color: Charcoal / Taupe / Olive
  • Usage Scenario: Business hotel guest rooms
  • Function: Sleep / Work / Storage
  • Assembly Required: Fixed furniture on site
  • Customization: Layout / Finish / Dimension
  • Special Feature: Integrated compact-room system

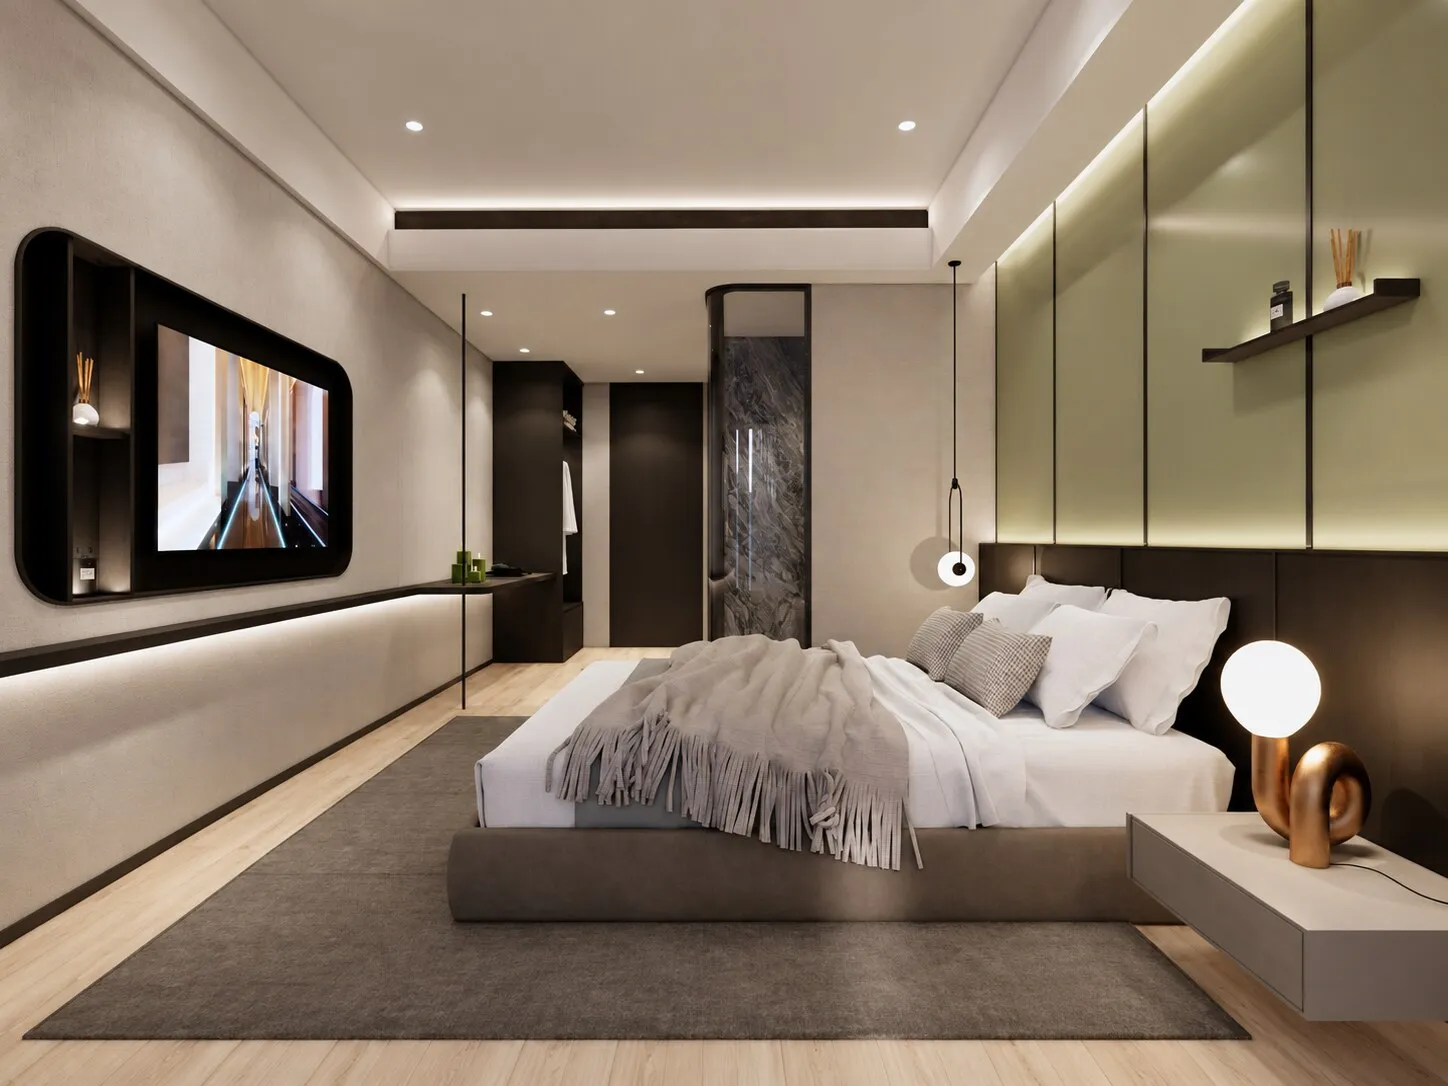
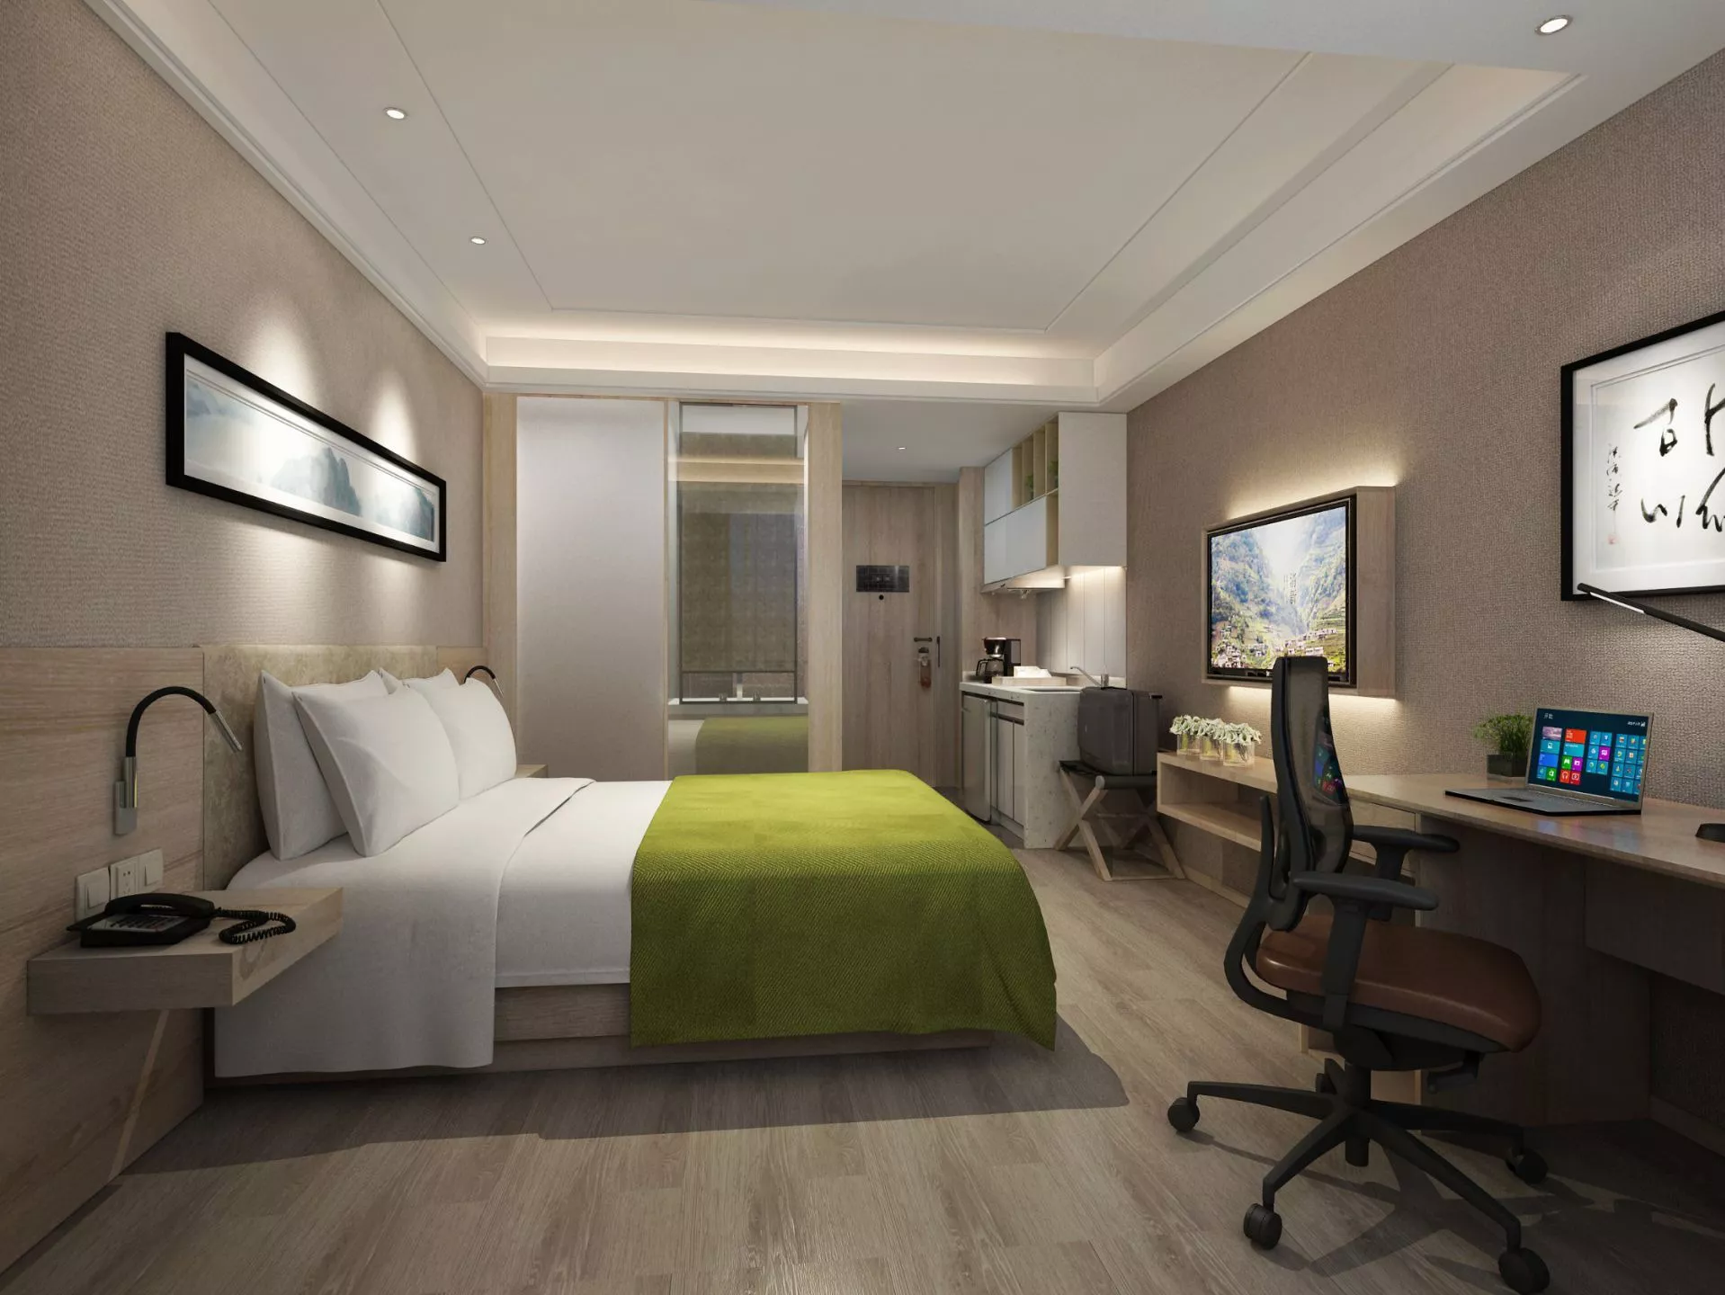
A compact business hotel guest room furniture package combining an integrated bed wall, floating TV unit, work desk, window seating, wardrobe and bathroom transition within one coordinated room design.

Product Description

Business Hotel Guest Room / BHGR07

A Compact Room with a Clear Sense of Order

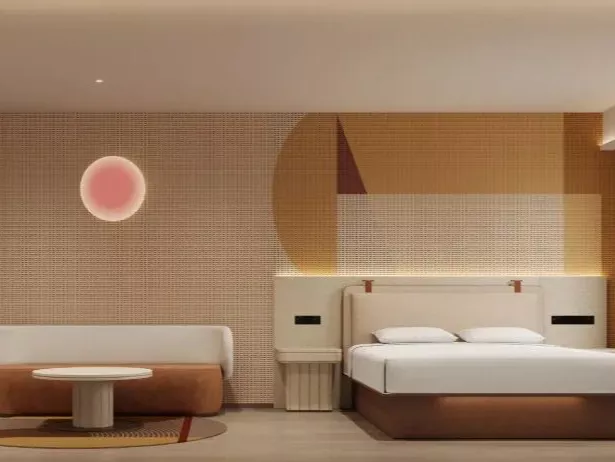
A coordinated guest room furniture concept that connects the bed wall, media unit, work surface, window seating, storage and bathroom transition within one restrained interior language.

1789818556605644.webp
Room TypeCompact business guest room
PackageBed · TV · Work · Storage
Finish DirectionCharcoal · Taupe · Olive · Bronze
DevelopmentCustom from drawings and BOQ
01 / ROOM SYSTEM

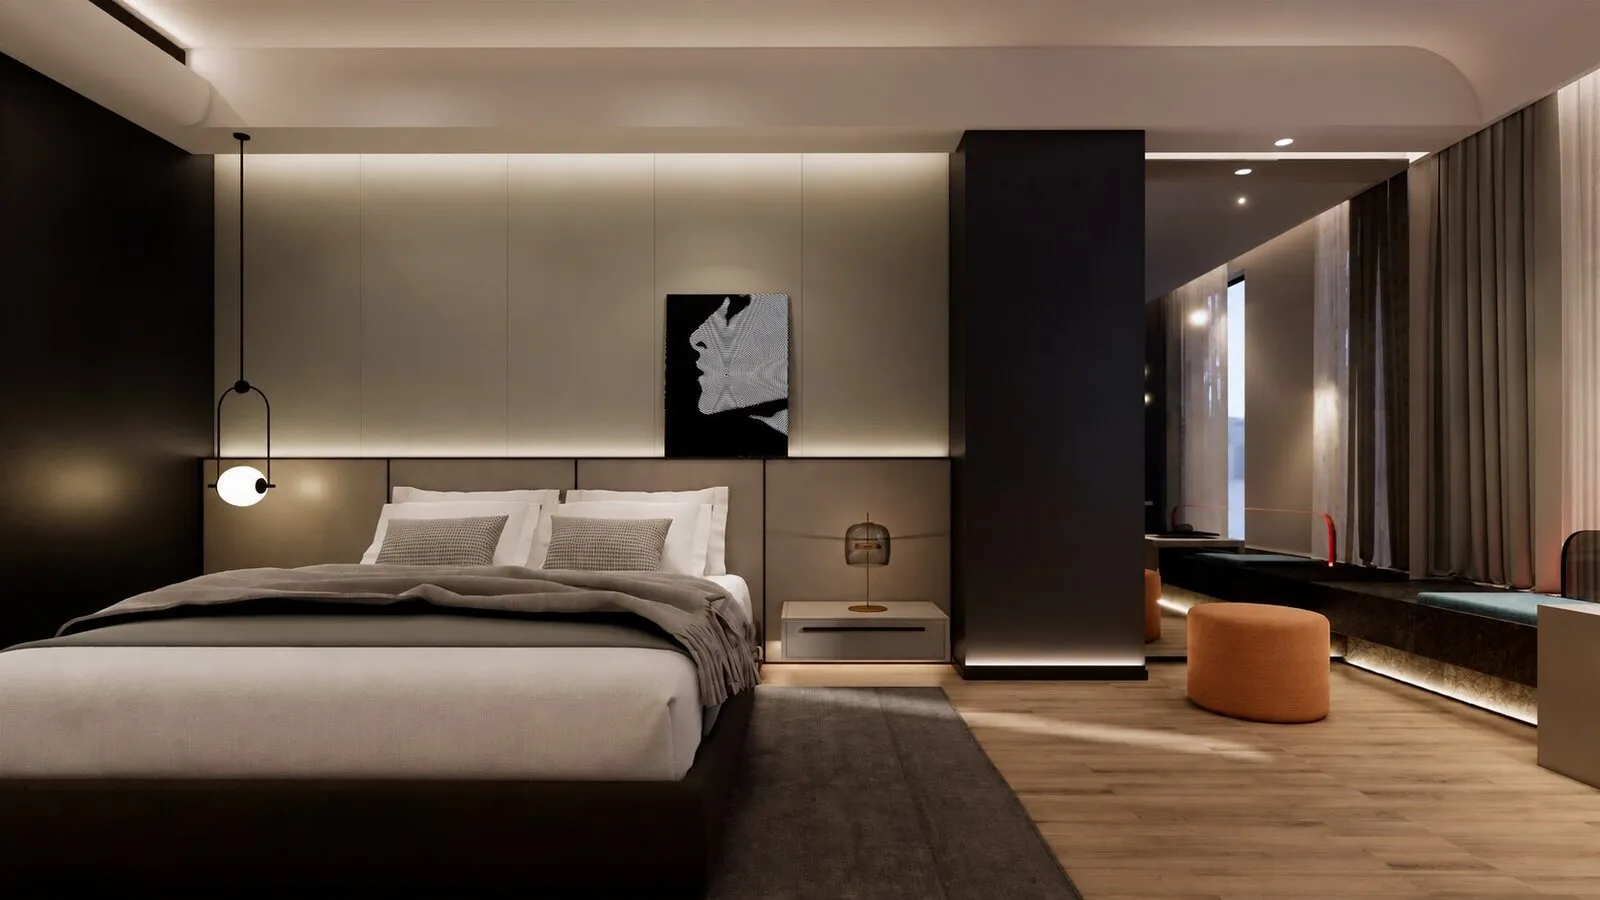
The room reads as one continuous furniture system.

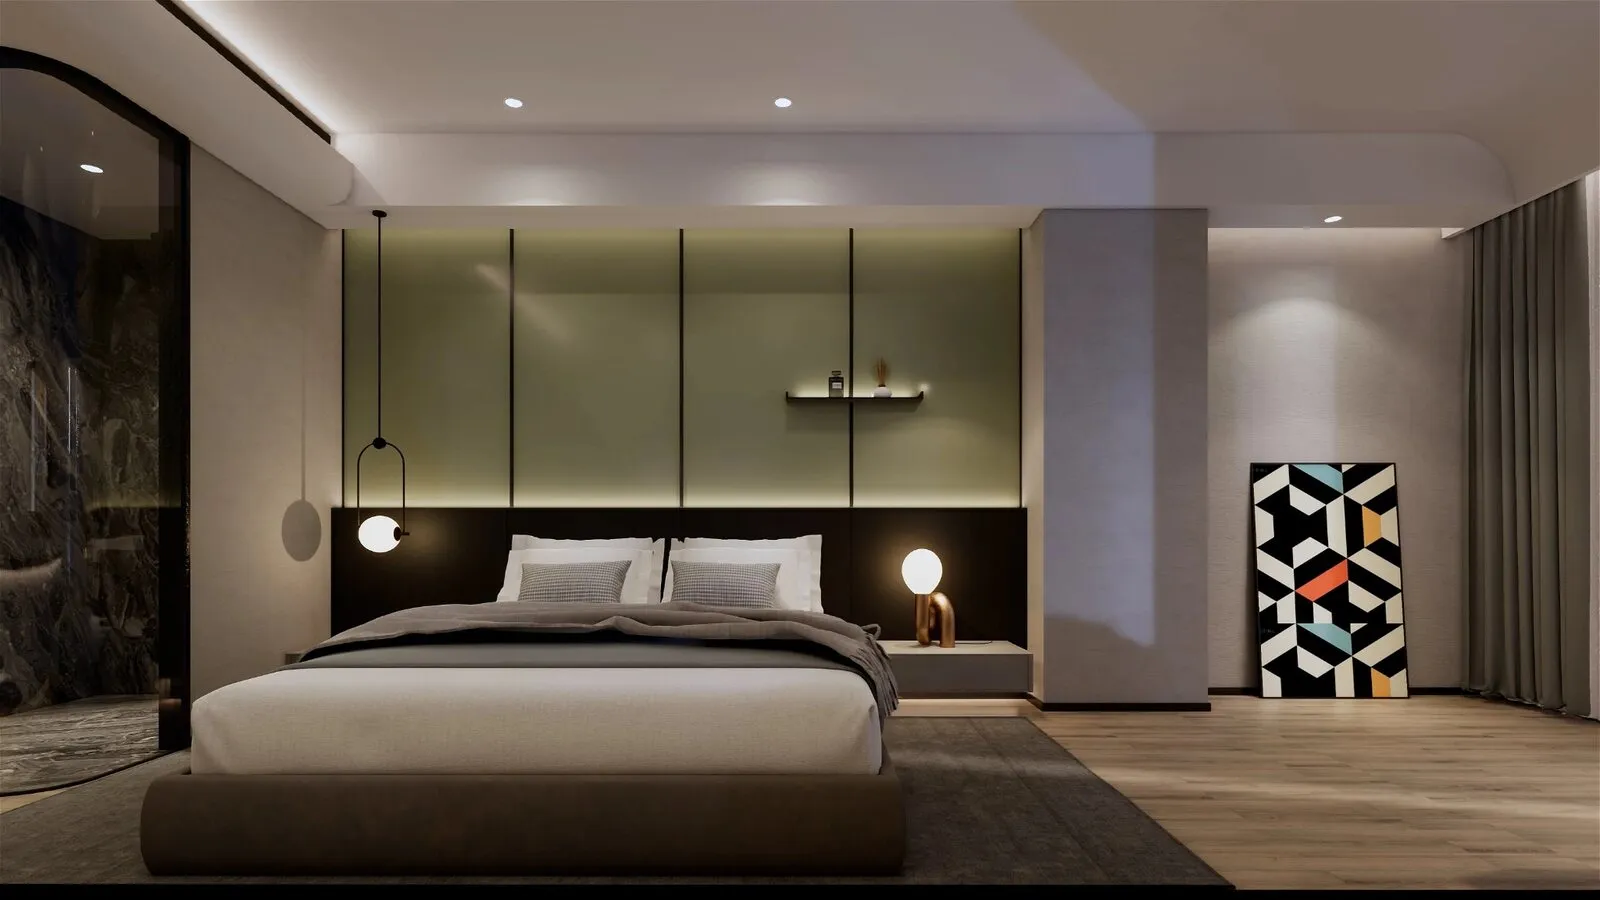
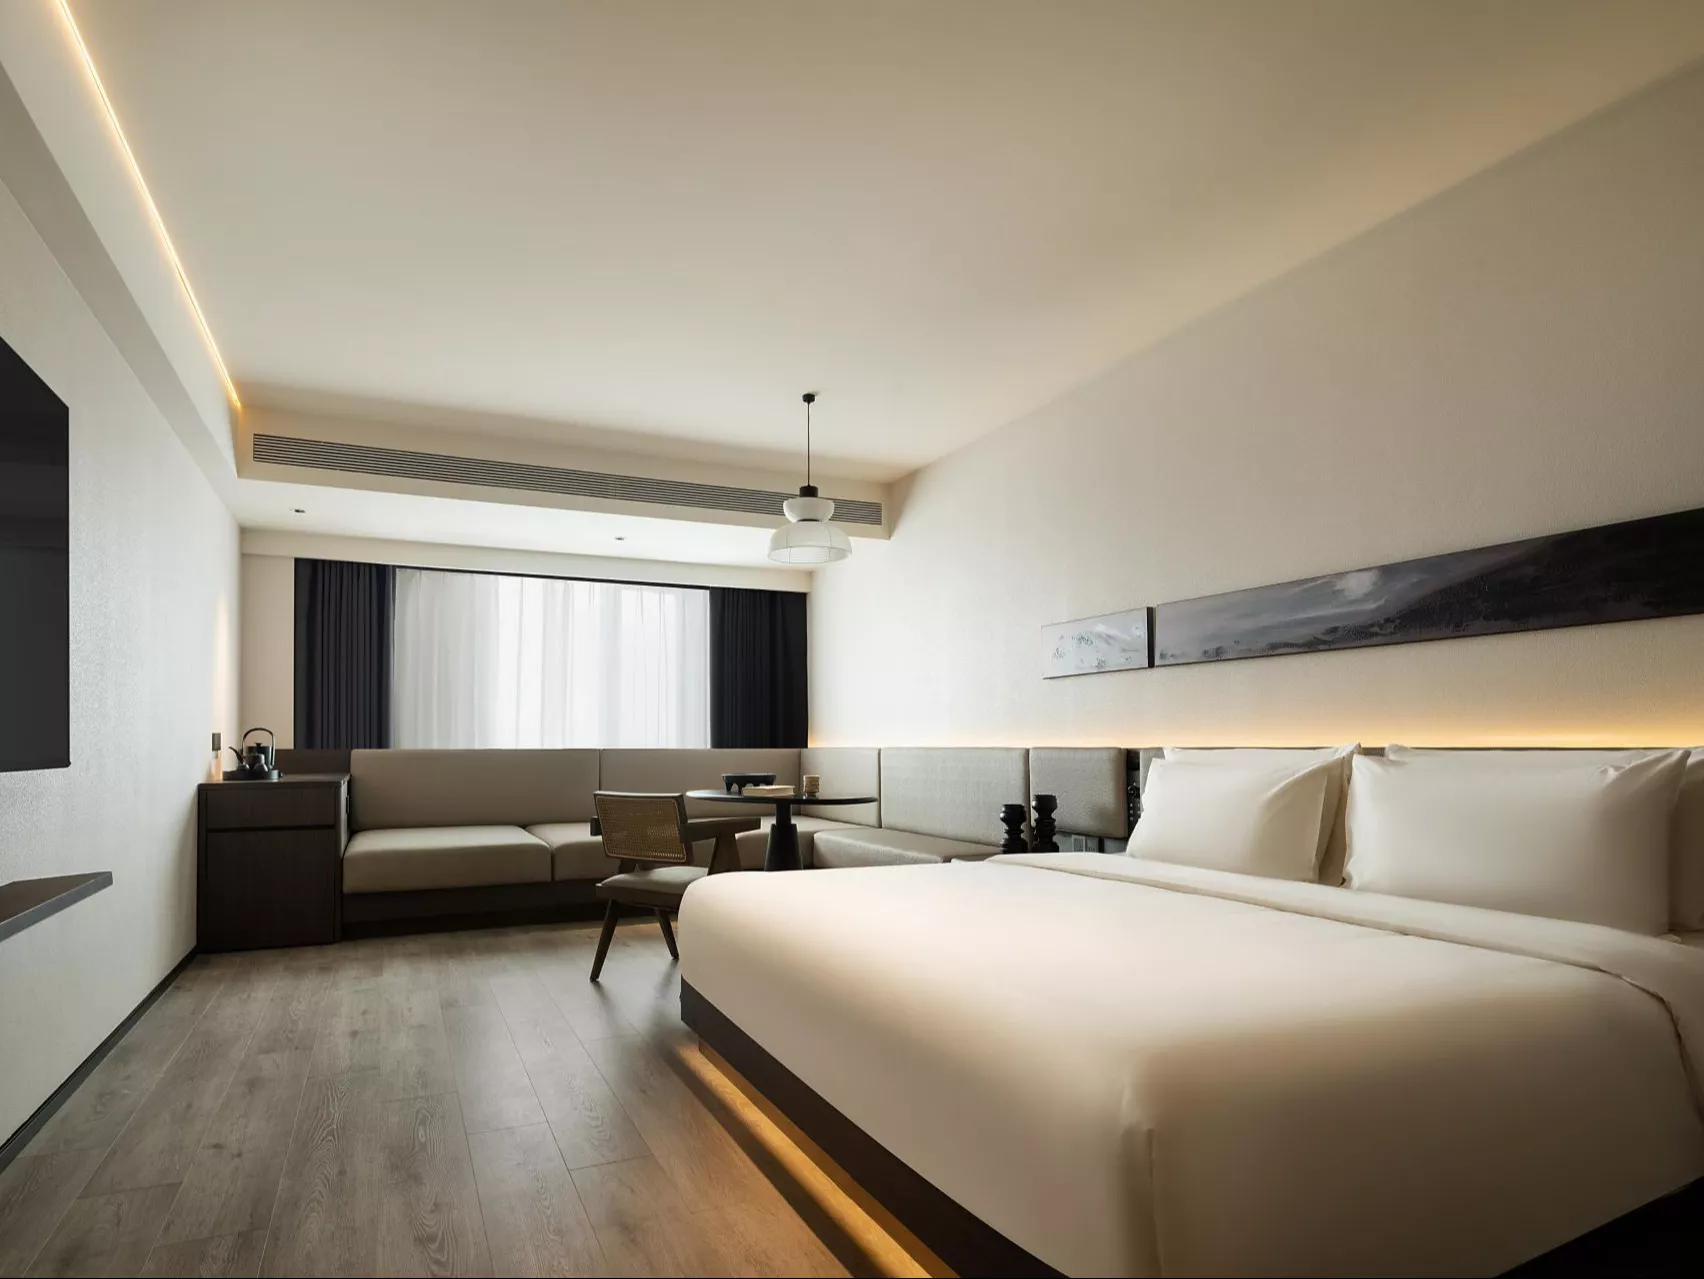
The long headboard wall, floating bedside units and upper wall panels establish a calm horizontal rhythm. Lighting is integrated into the furniture composition so the room remains visually quiet while retaining practical bedside functions.

1789818517442387.webp
1789818519438101.webp
02 / MEDIA & WORK

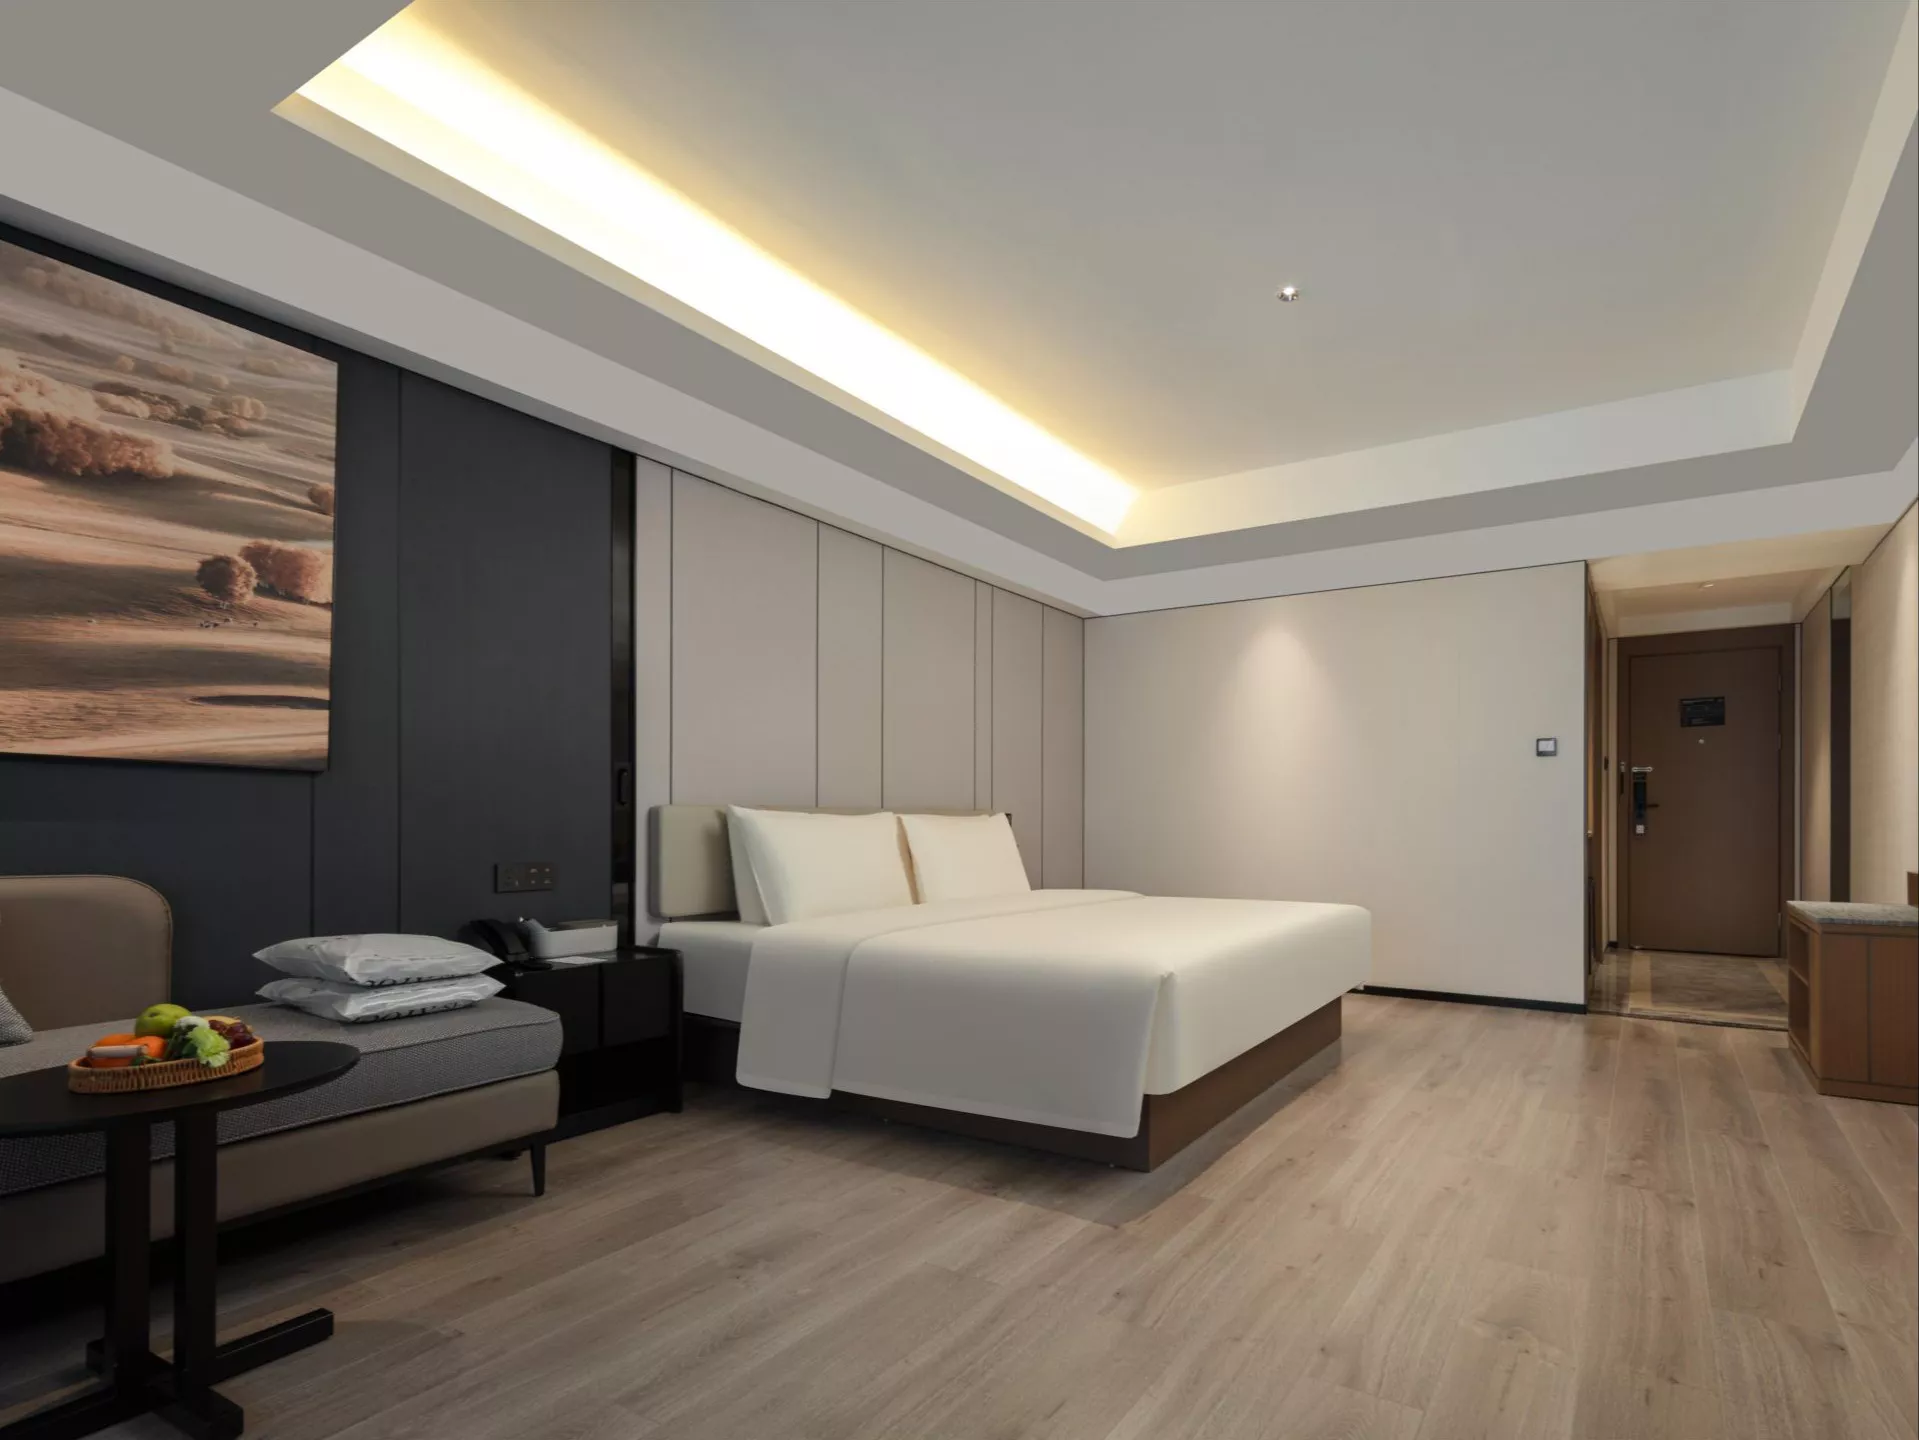
A long surface, fewer interruptions.

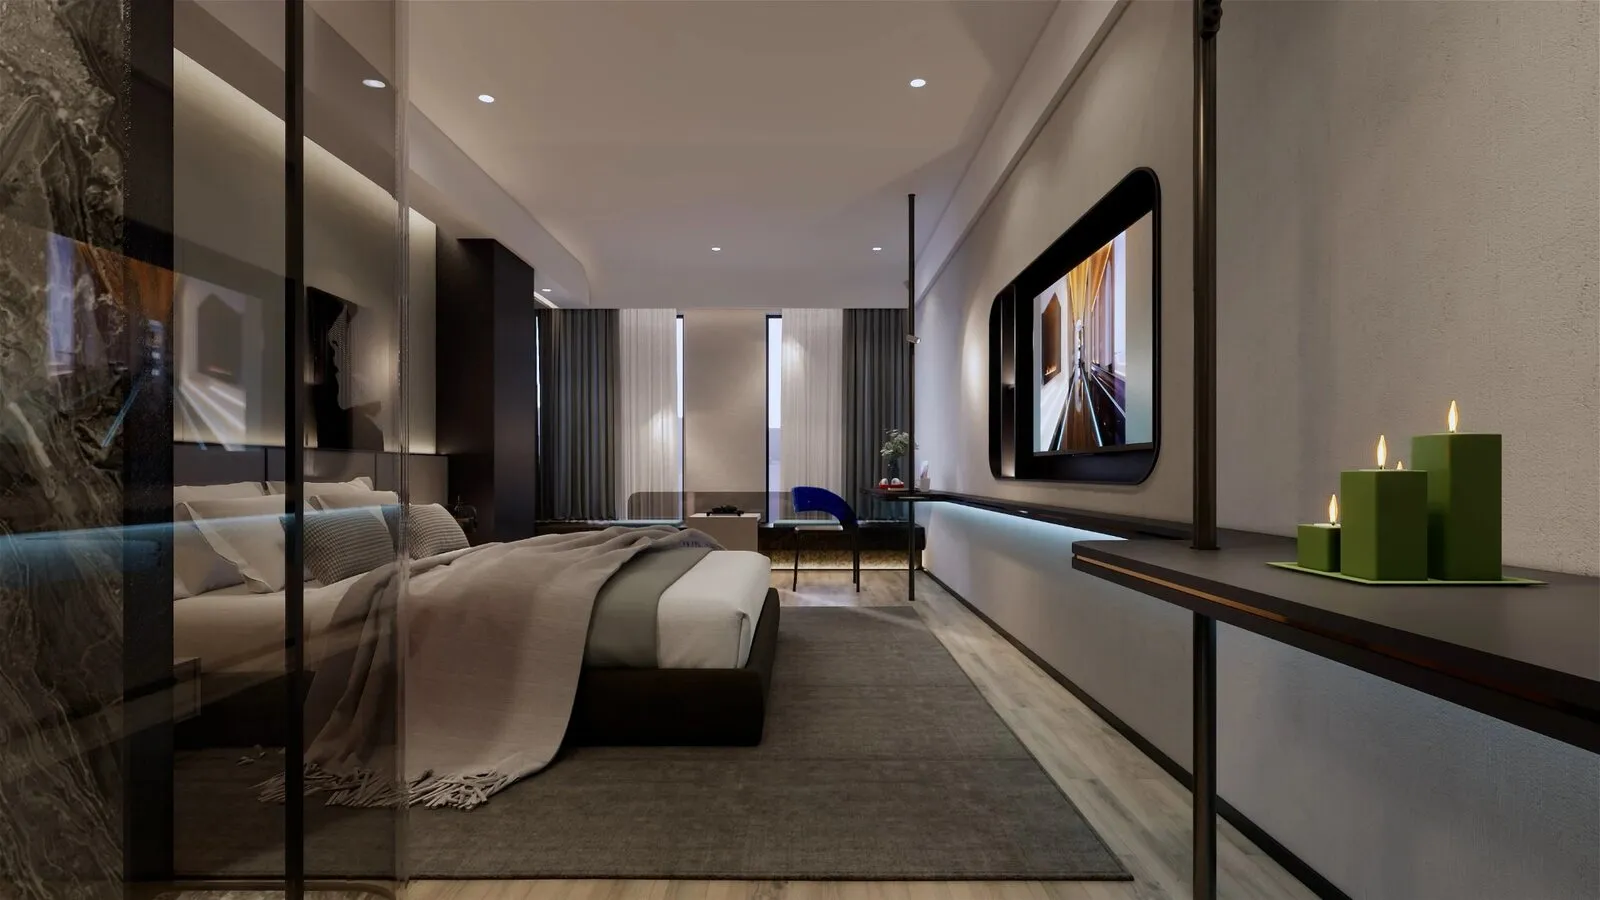
The media wall and work ledge share the same dark framing language. The continuous surface can support television, laptop work, refreshments and everyday guest items without filling the room with separate cabinets.

03 / WINDOW ZONE

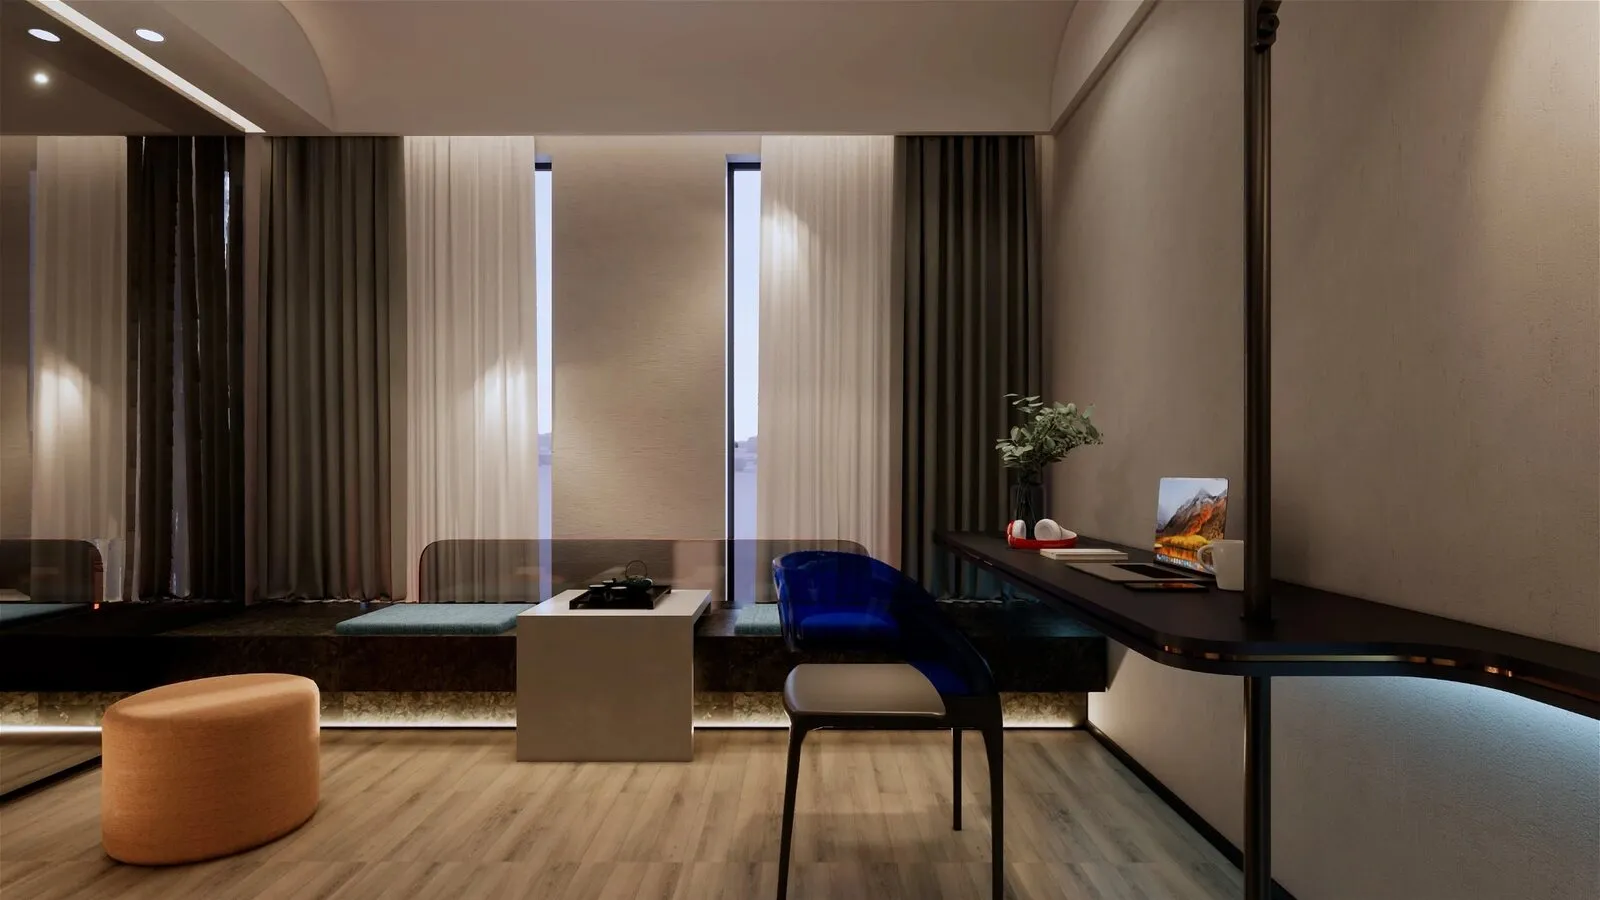
Daylight, seating and work are kept together.

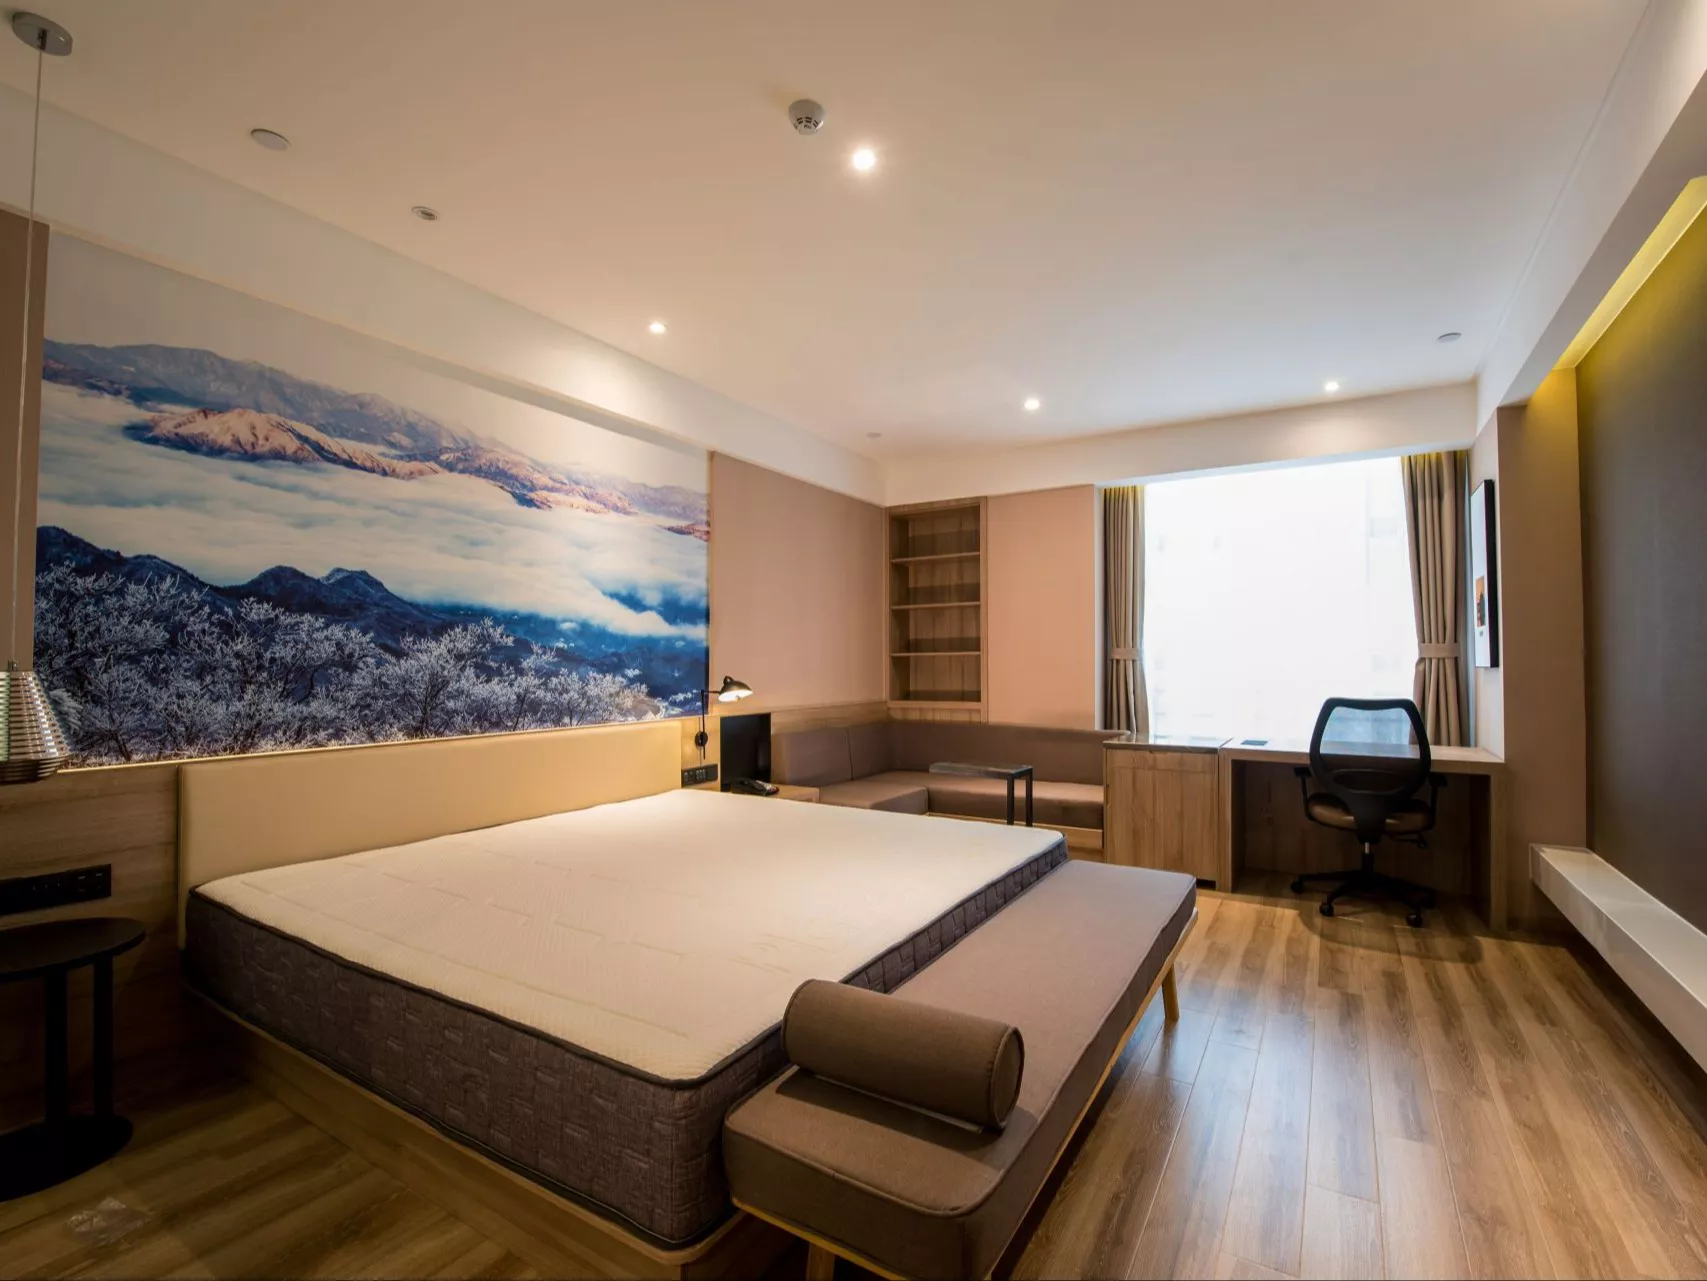
A built-in window bench adds a second place to sit without taking over the circulation path. The work desk, task chair and compact table remain close to natural light and can be adjusted to the actual window and wall dimensions.

1789818522123630.webp
04 / TRANSITION

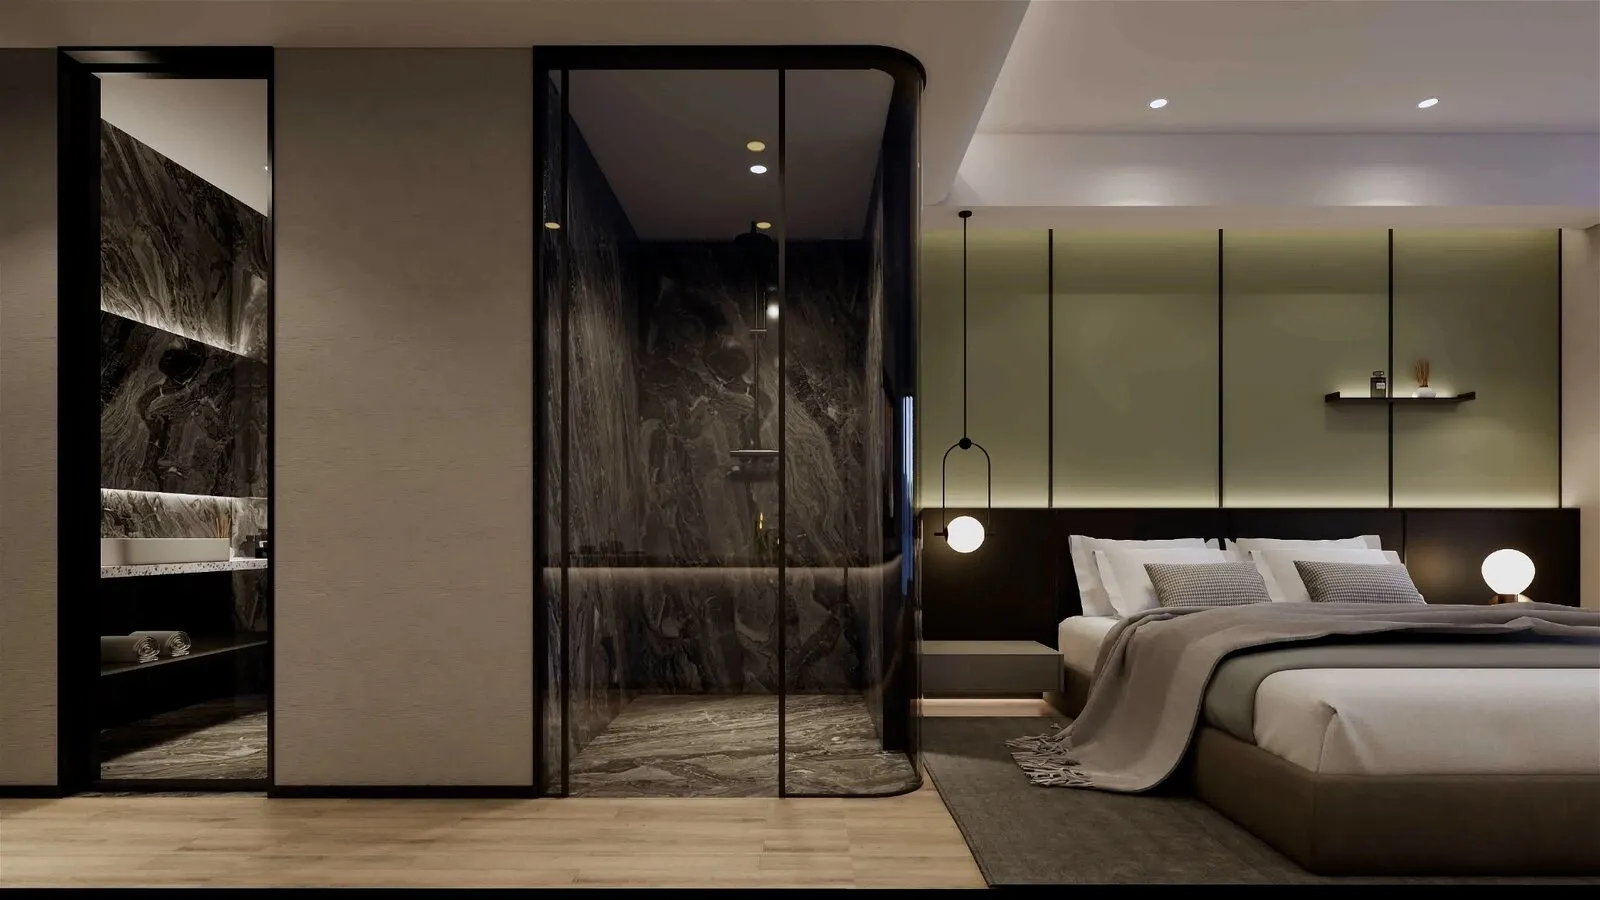
Storage and bathroom access form a defined threshold.

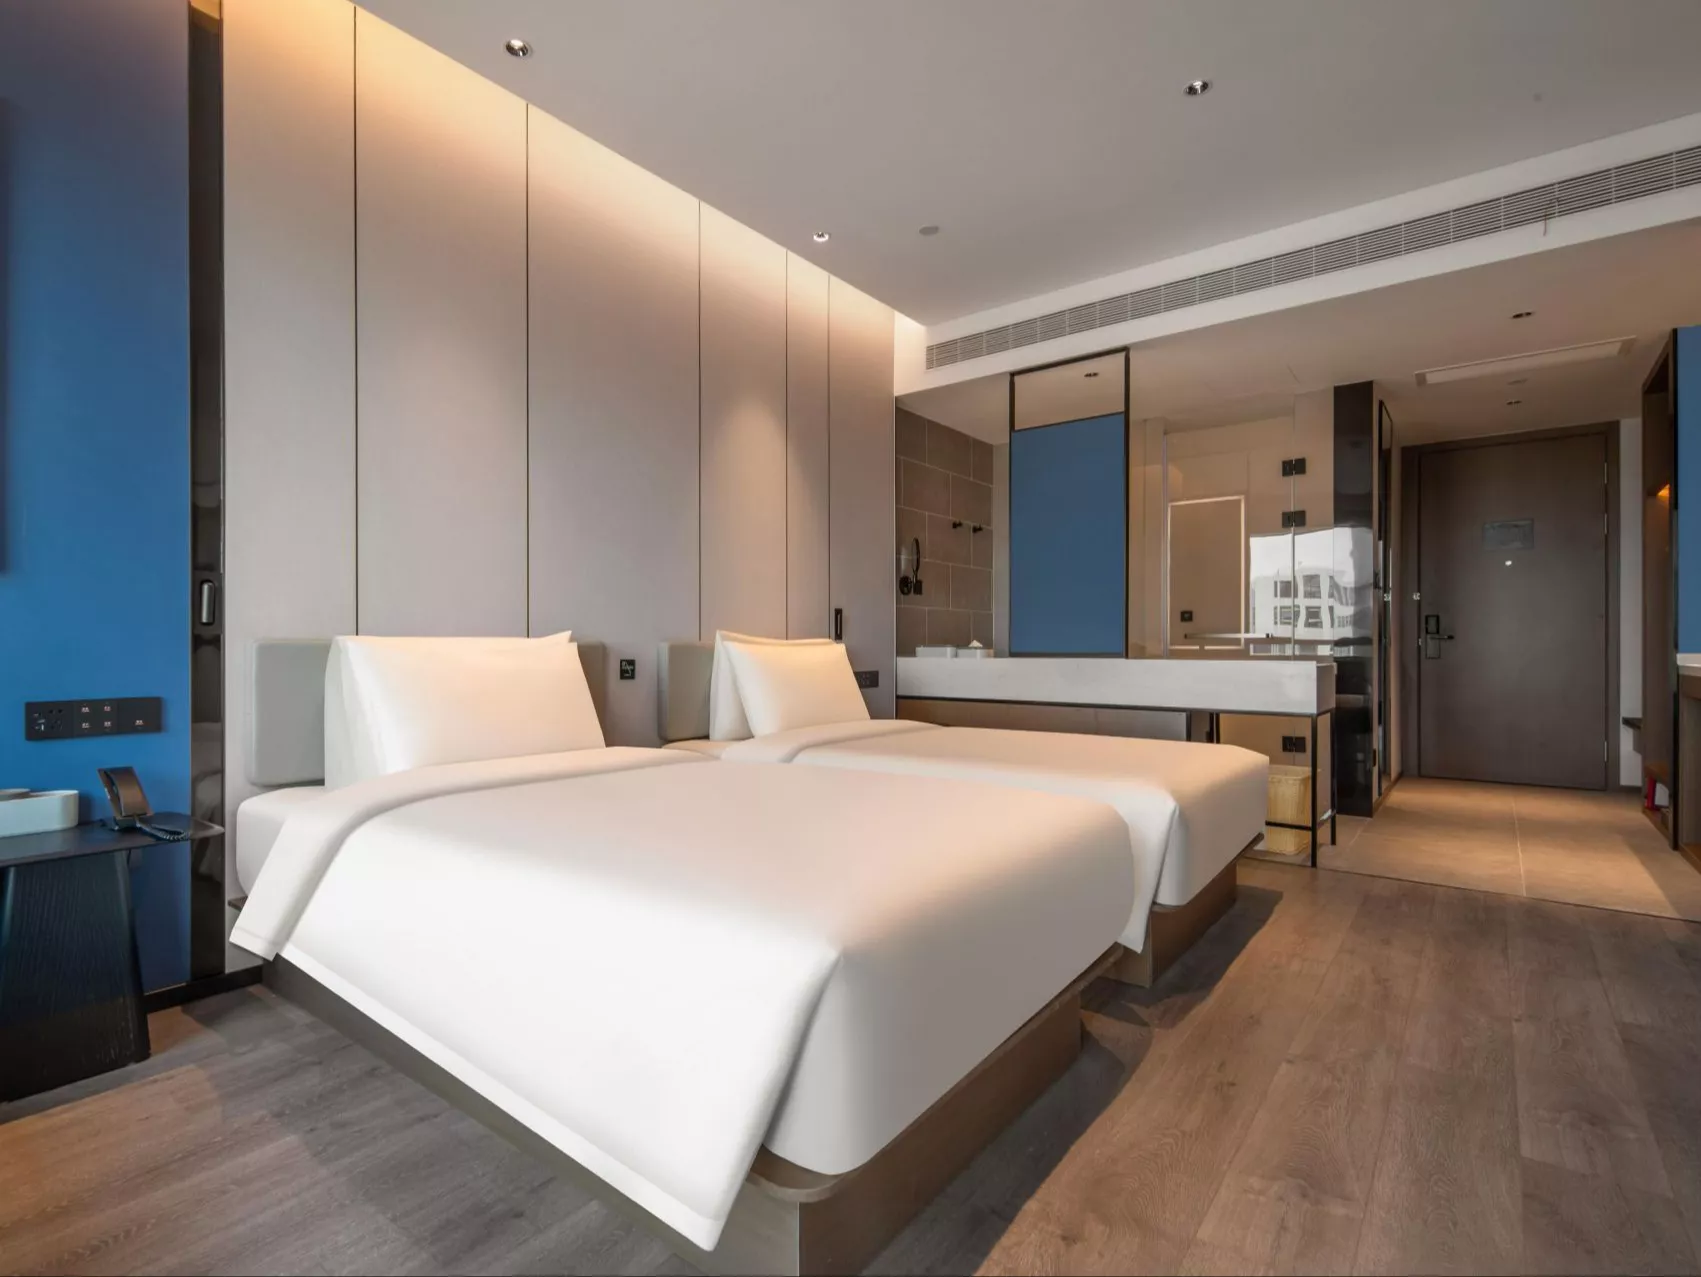
Dark joinery and framed glass create a clear transition between the sleeping area, wardrobe and bathroom. Wardrobe internals, minibar storage, vanity furniture and glass coordination are developed according to the project drawings and operating requirements.

1789818524266645.webp
1789818527165221.webp
Furniture Package Scope

Manufactured as a coordinated guest room package.

01

Bed System

Bed base, upholstered headboard and wall panels.

02

Bedside Furniture

Floating bedside units and integrated service positions.

03

Media & Work

TV wall, long work ledge and task seating.

04

Storage

Wardrobe, luggage support and minibar cabinetry.

05

Window Seating

Built-in bench, compact table and lounge pieces.

06

Bathroom Joinery

Vanity cabinet, mirror and related fixed furniture.

Materials & Construction

Specified around the project, not a fixed catalogue size.

Final construction, dimensions, finishes and hardware are confirmed through approved shop drawings and samples.

CaseworkMR MDF or plywood with laminate, veneer or painted finish
UpholsteryProject fabric or leather option with hospitality-grade foam
Metal DetailsPowder-coated or plated finish based on the approved sample
Top SurfacesHPL, compact laminate, sintered stone or project-specified material
Lighting InterfaceChannels, access panels and wiring positions coordinated with drawings
Project Development

From room plan to export-ready furniture.

01Room plan and BOQ review
02Shop drawing development
03Finish and sample approval
04Production and inspection
05Export packing and shipment
Business Hotel Room Furniture FAQ

Practical points before quotation.

Can this package be adjusted for a different room size?

Yes. The bed wall, desk depth, wardrobe arrangement, window seating and bathroom transition are developed around the actual room plan rather than copied at a fixed size.

Can the same design be adapted for King and Twin rooms?

Yes. The furniture language can remain consistent while the bed configuration, headboard divisions, bedside units and circulation clearances are adjusted for each room type.

Does the package include both loose and fixed furniture?

It can include bed systems, bedside tables, desks, chairs, tables and other loose pieces together with wardrobes, TV walls, headboard panels, minibar cabinets, window benches and bathroom vanities.

What information is needed for a quotation?

Please provide the room plan, room quantities, bed configuration, BOQ or required furniture list, finish direction, destination country and target project level. Final pricing is based on the confirmed scope.

What is the typical production lead time?

Standard project production is normally around 35–40 days after drawings, materials and samples are approved. Mock-up requirements and project scale may affect the final schedule.

Send us your room plan and furniture scope.

We can review the layout, identify the loose and fixed furniture package, and prepare a project-based quotation for your business hotel.

Contact STL Hotel Furnishing