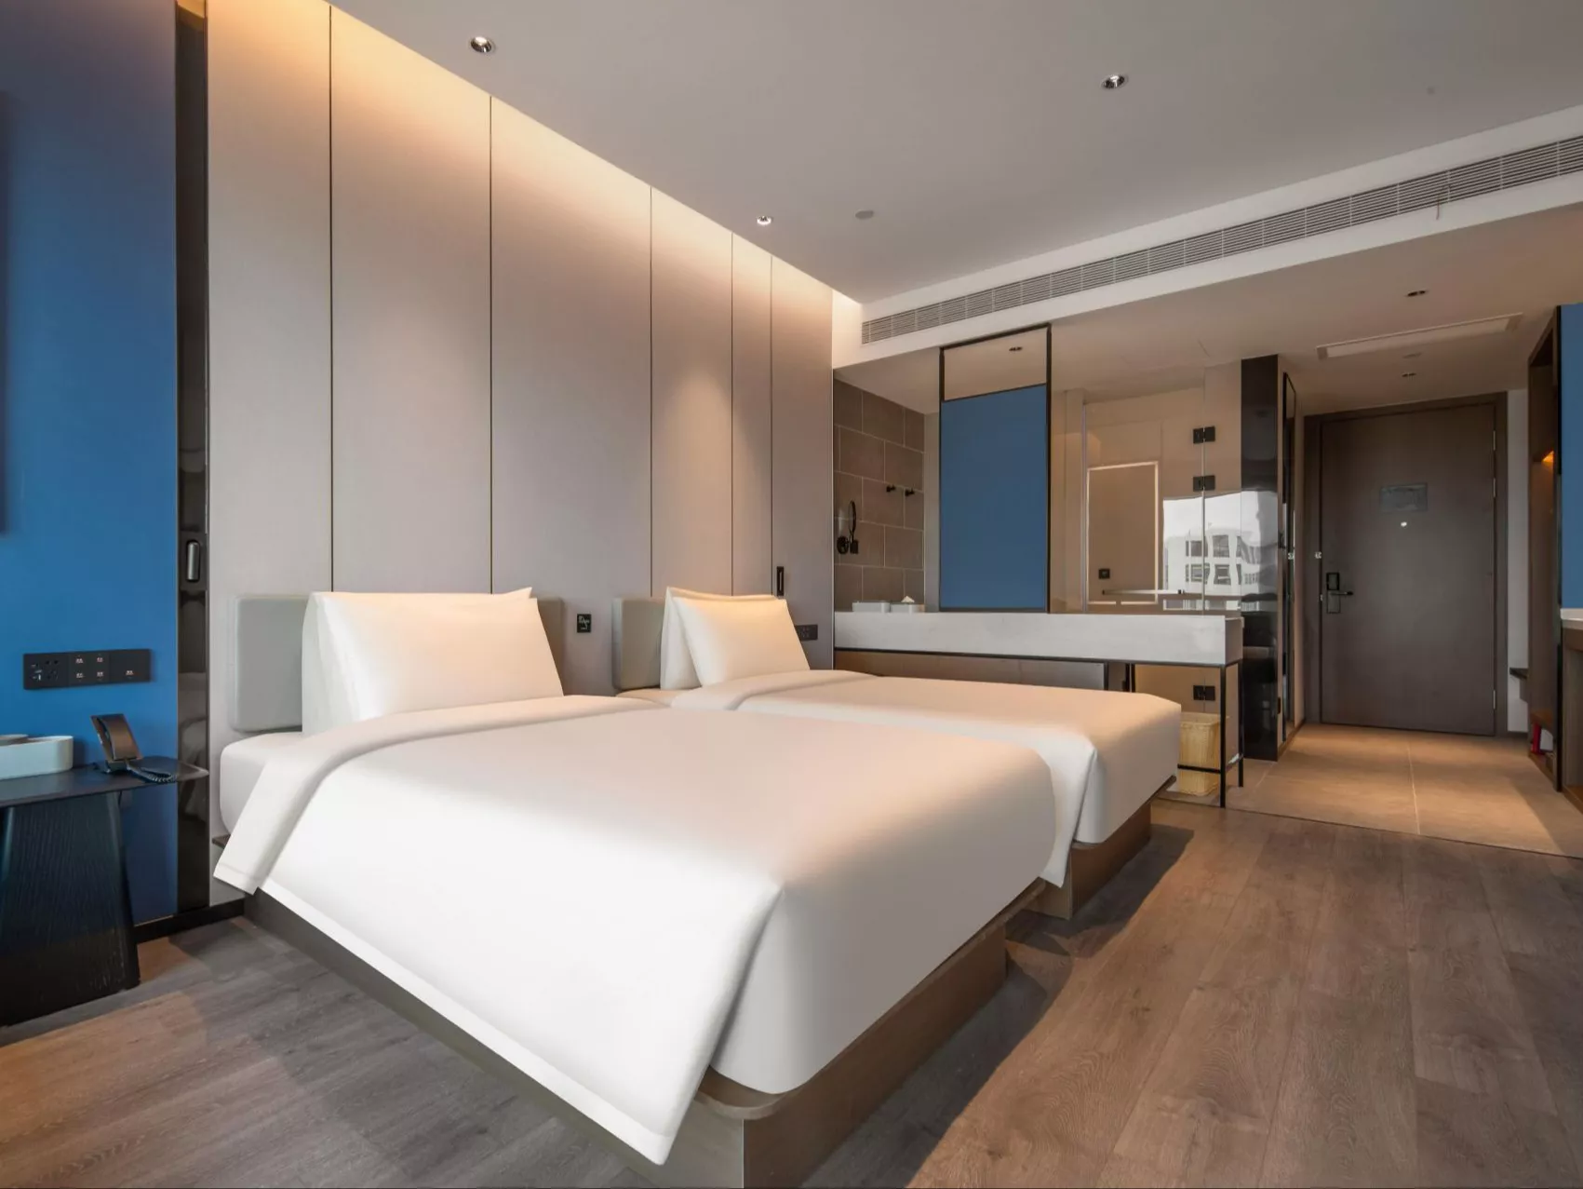
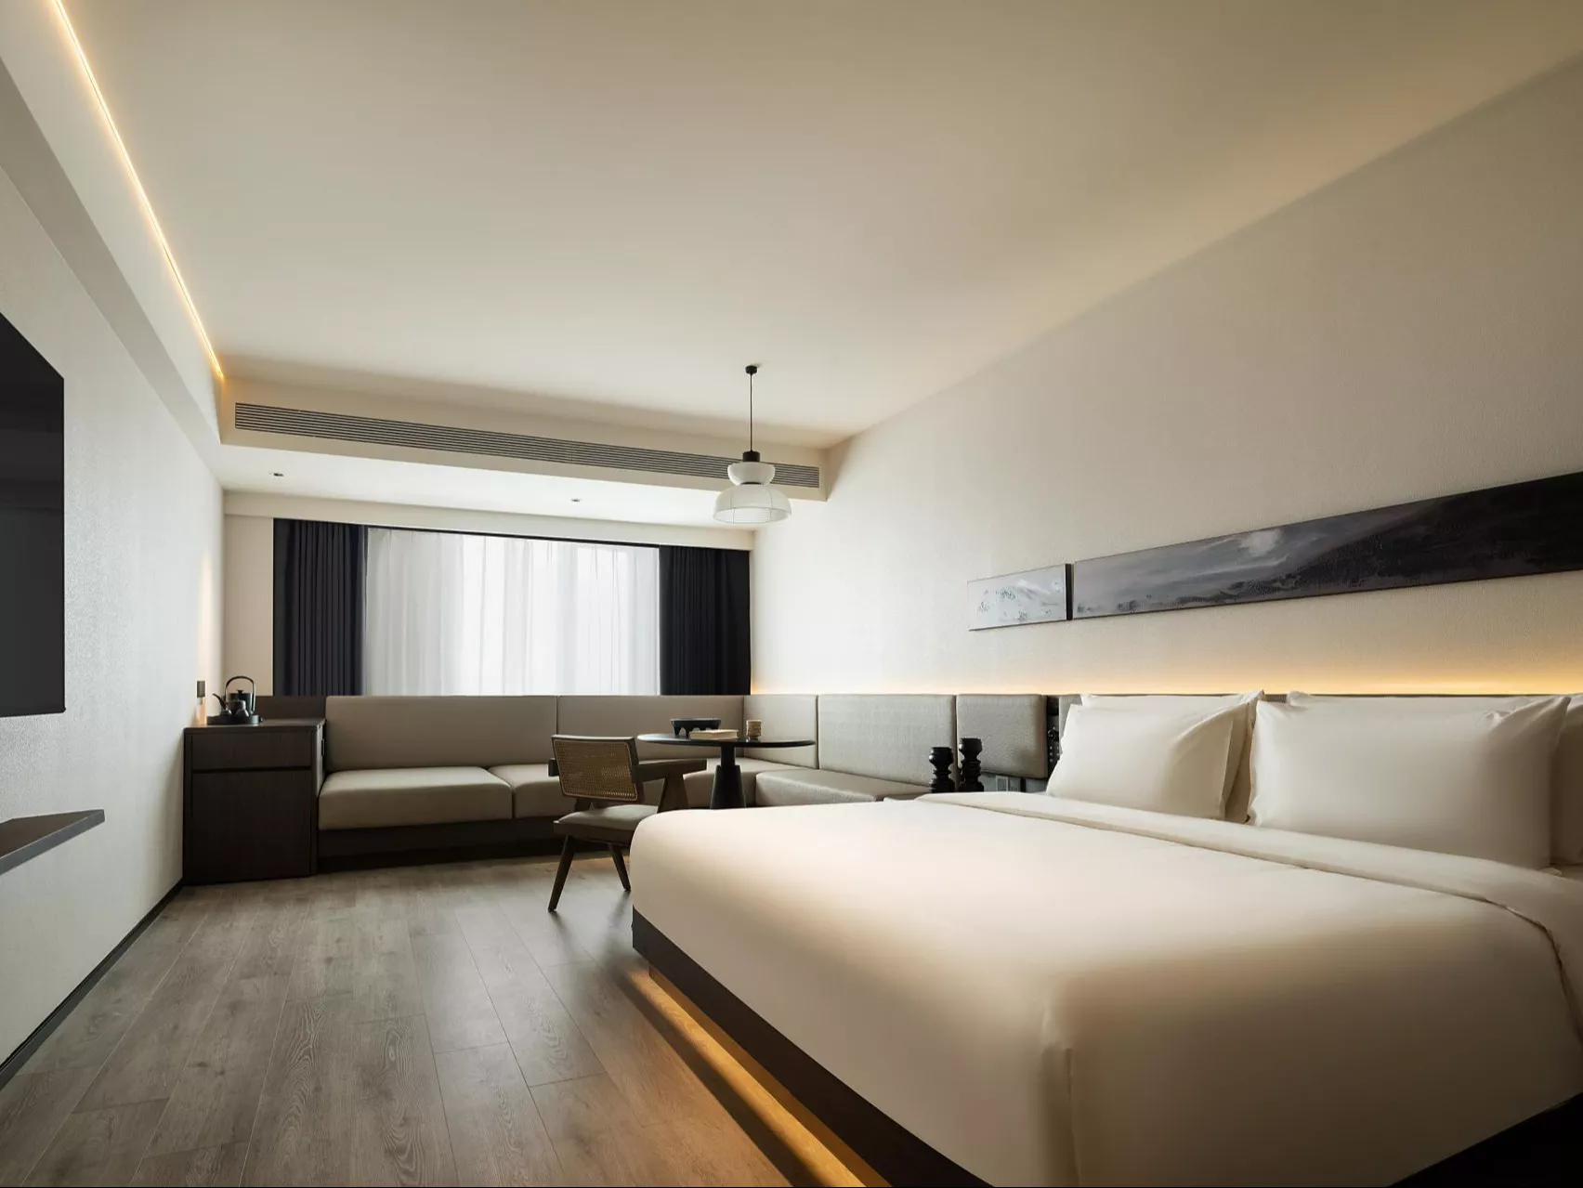
More Usable Functions Without Increasing the Apartment Footprint
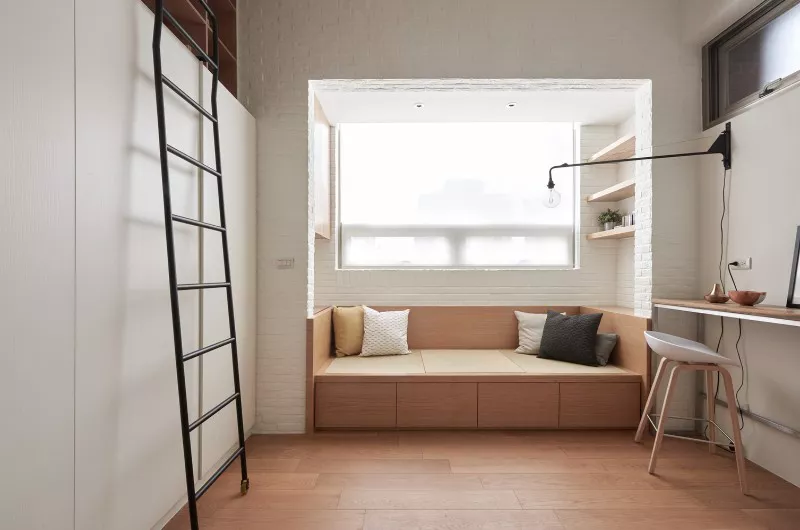
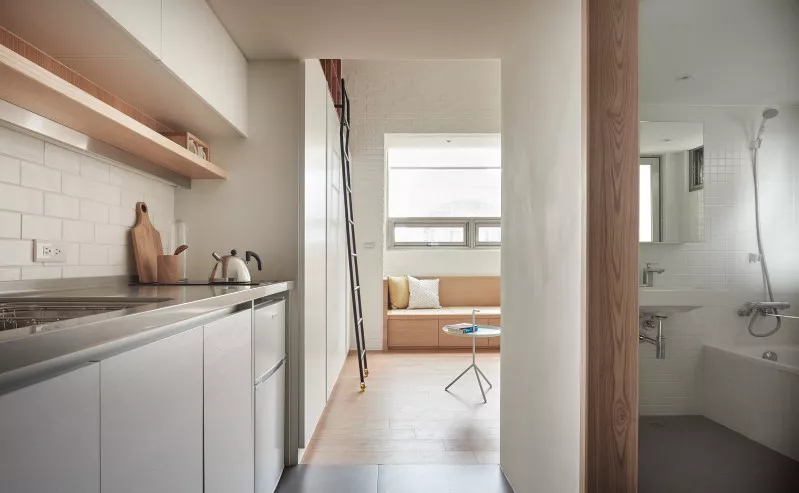
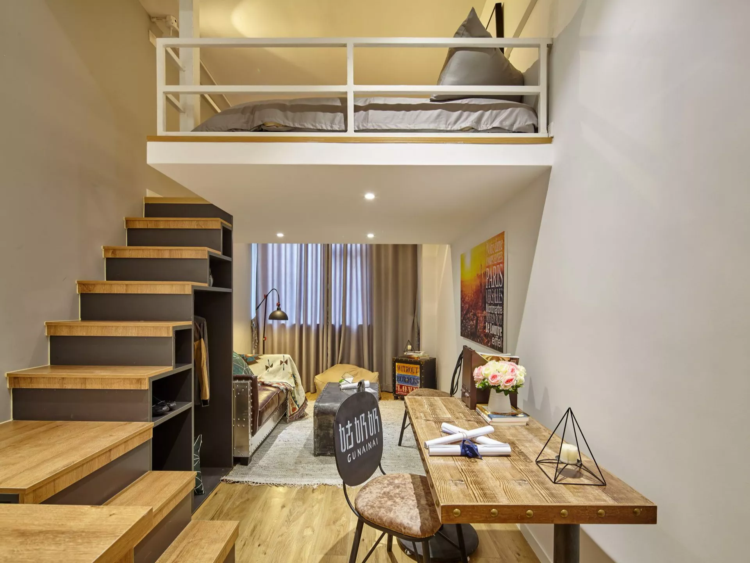
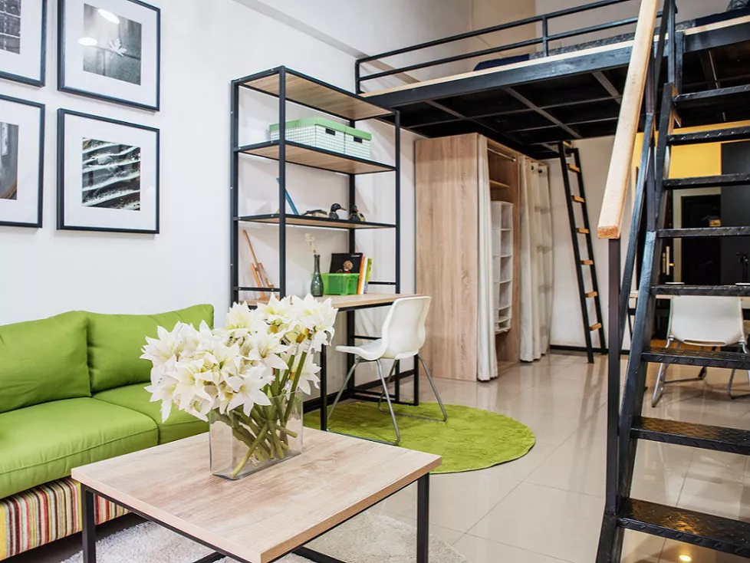
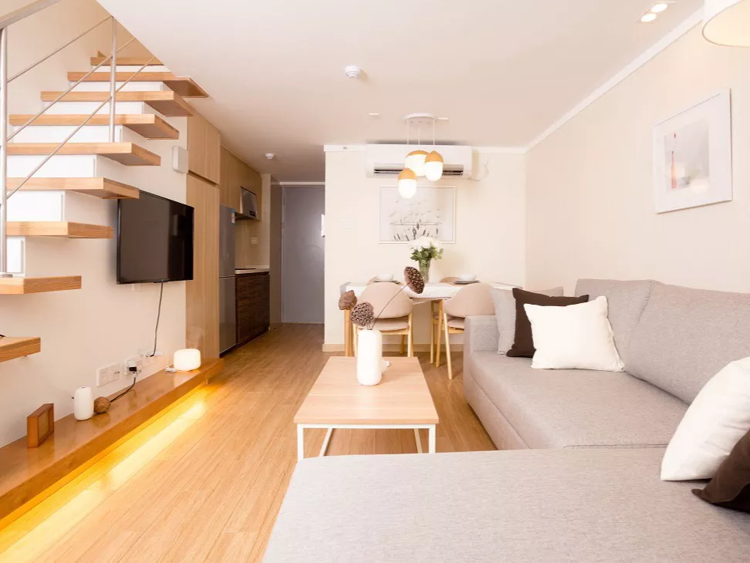
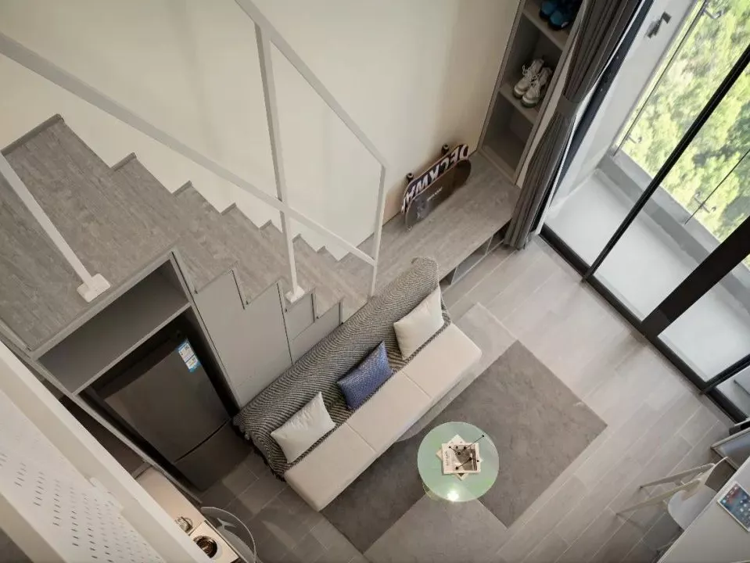
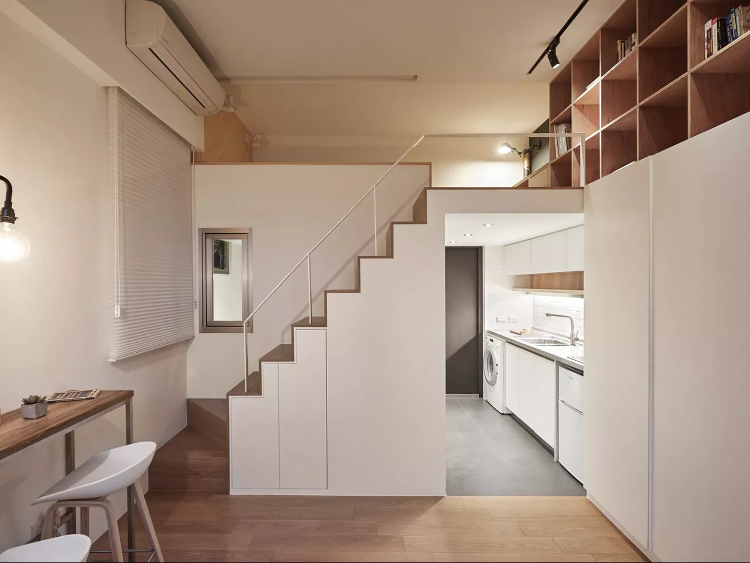
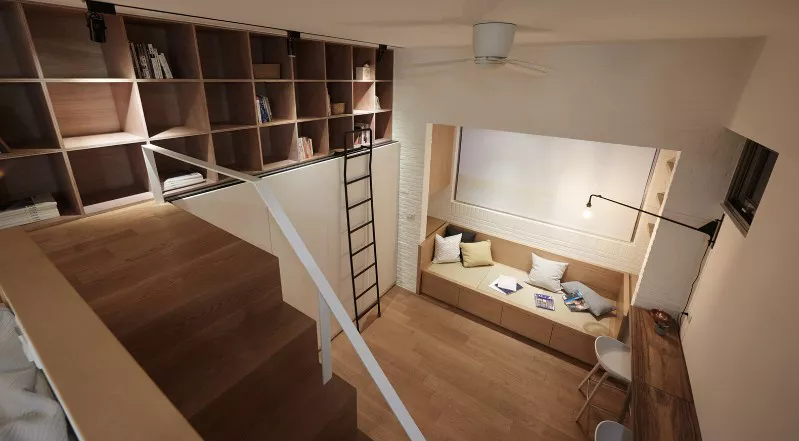
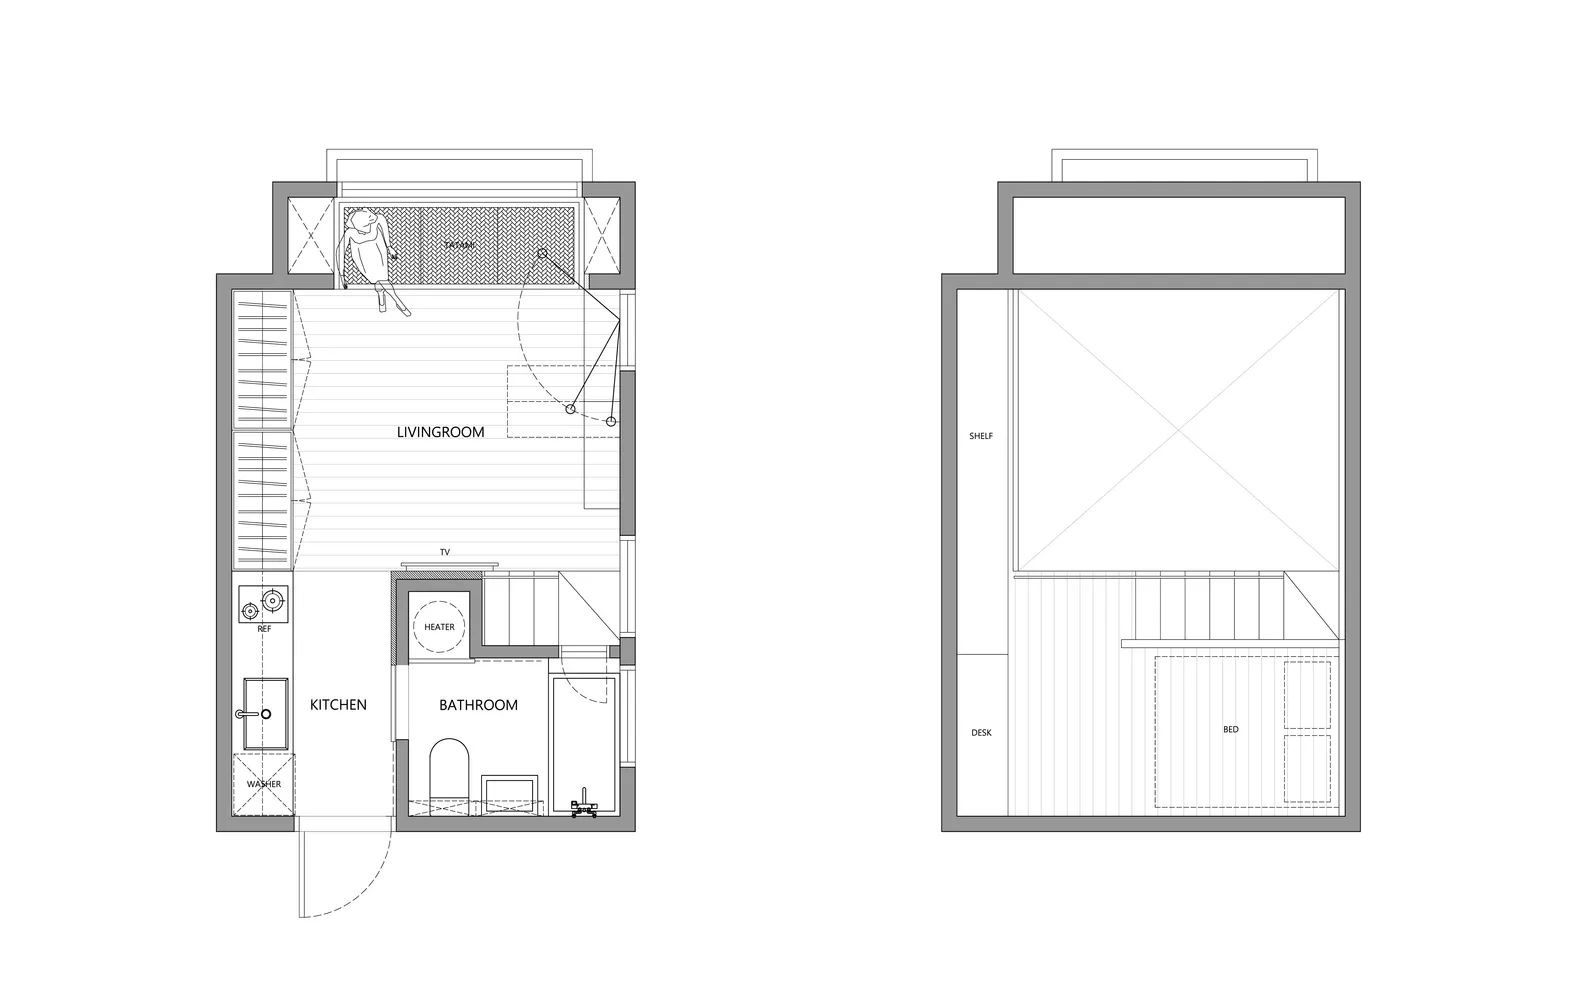
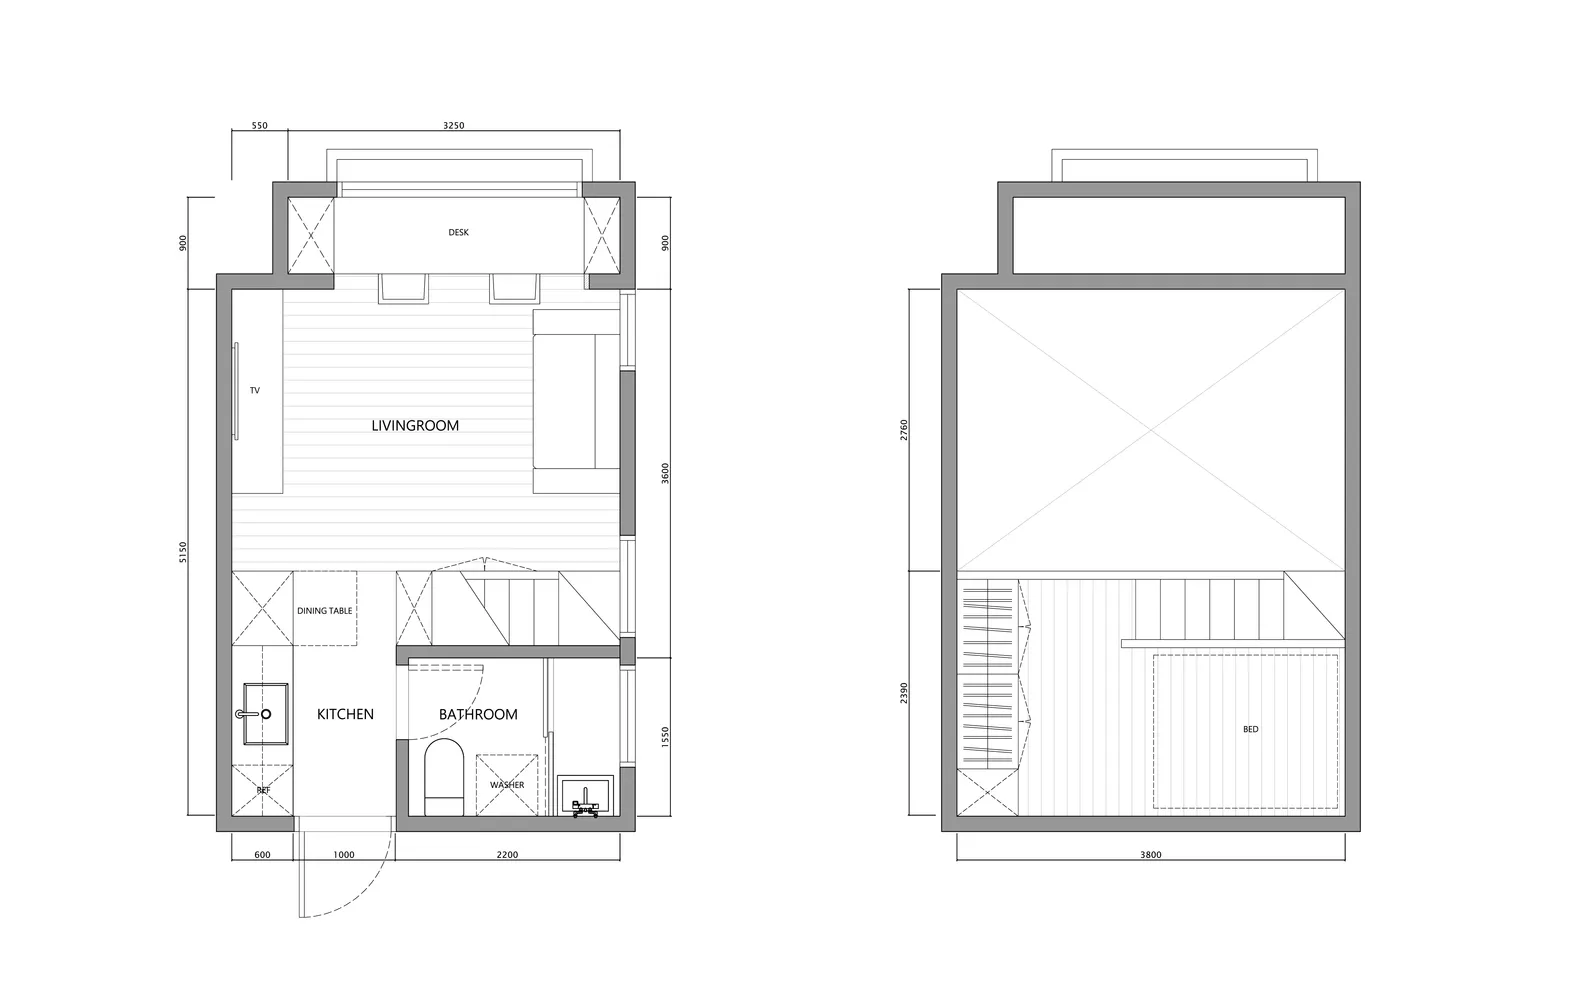
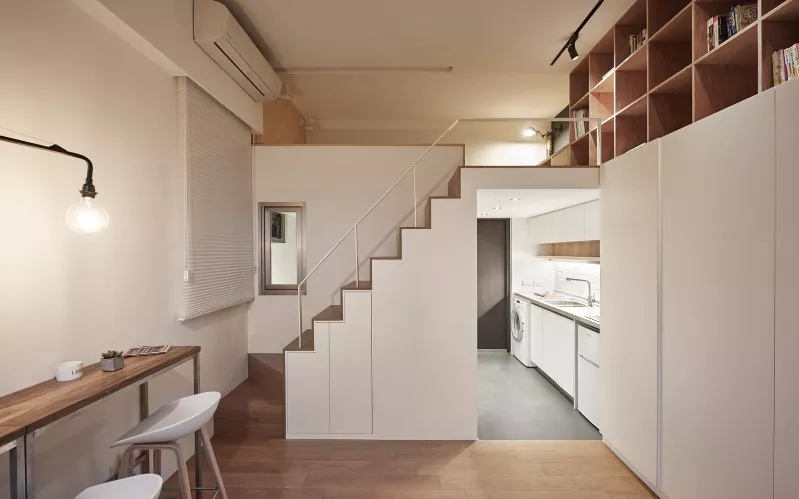
This loft apartment concept is designed for long-stay accommodation where a compact room still needs to support everyday living. Instead of adding more floor area for separate rooms, the design places the sleeping zone above and keeps the lower level available for storage, work, cooking, lounging and daily circulation.
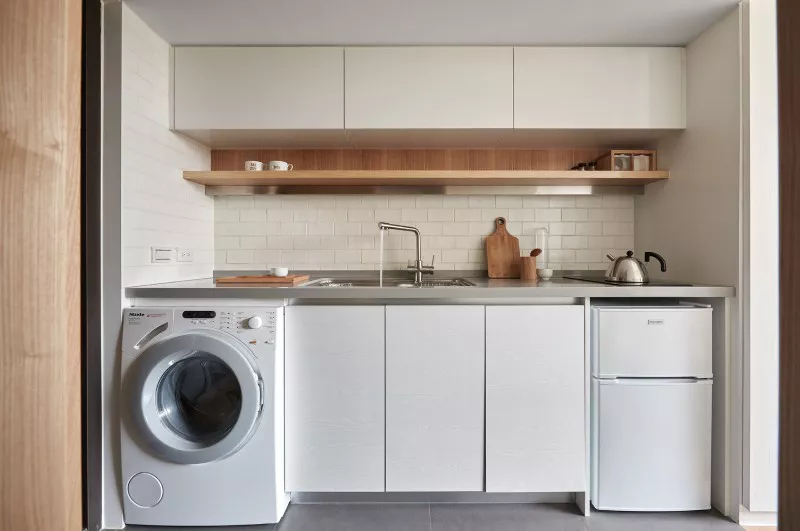
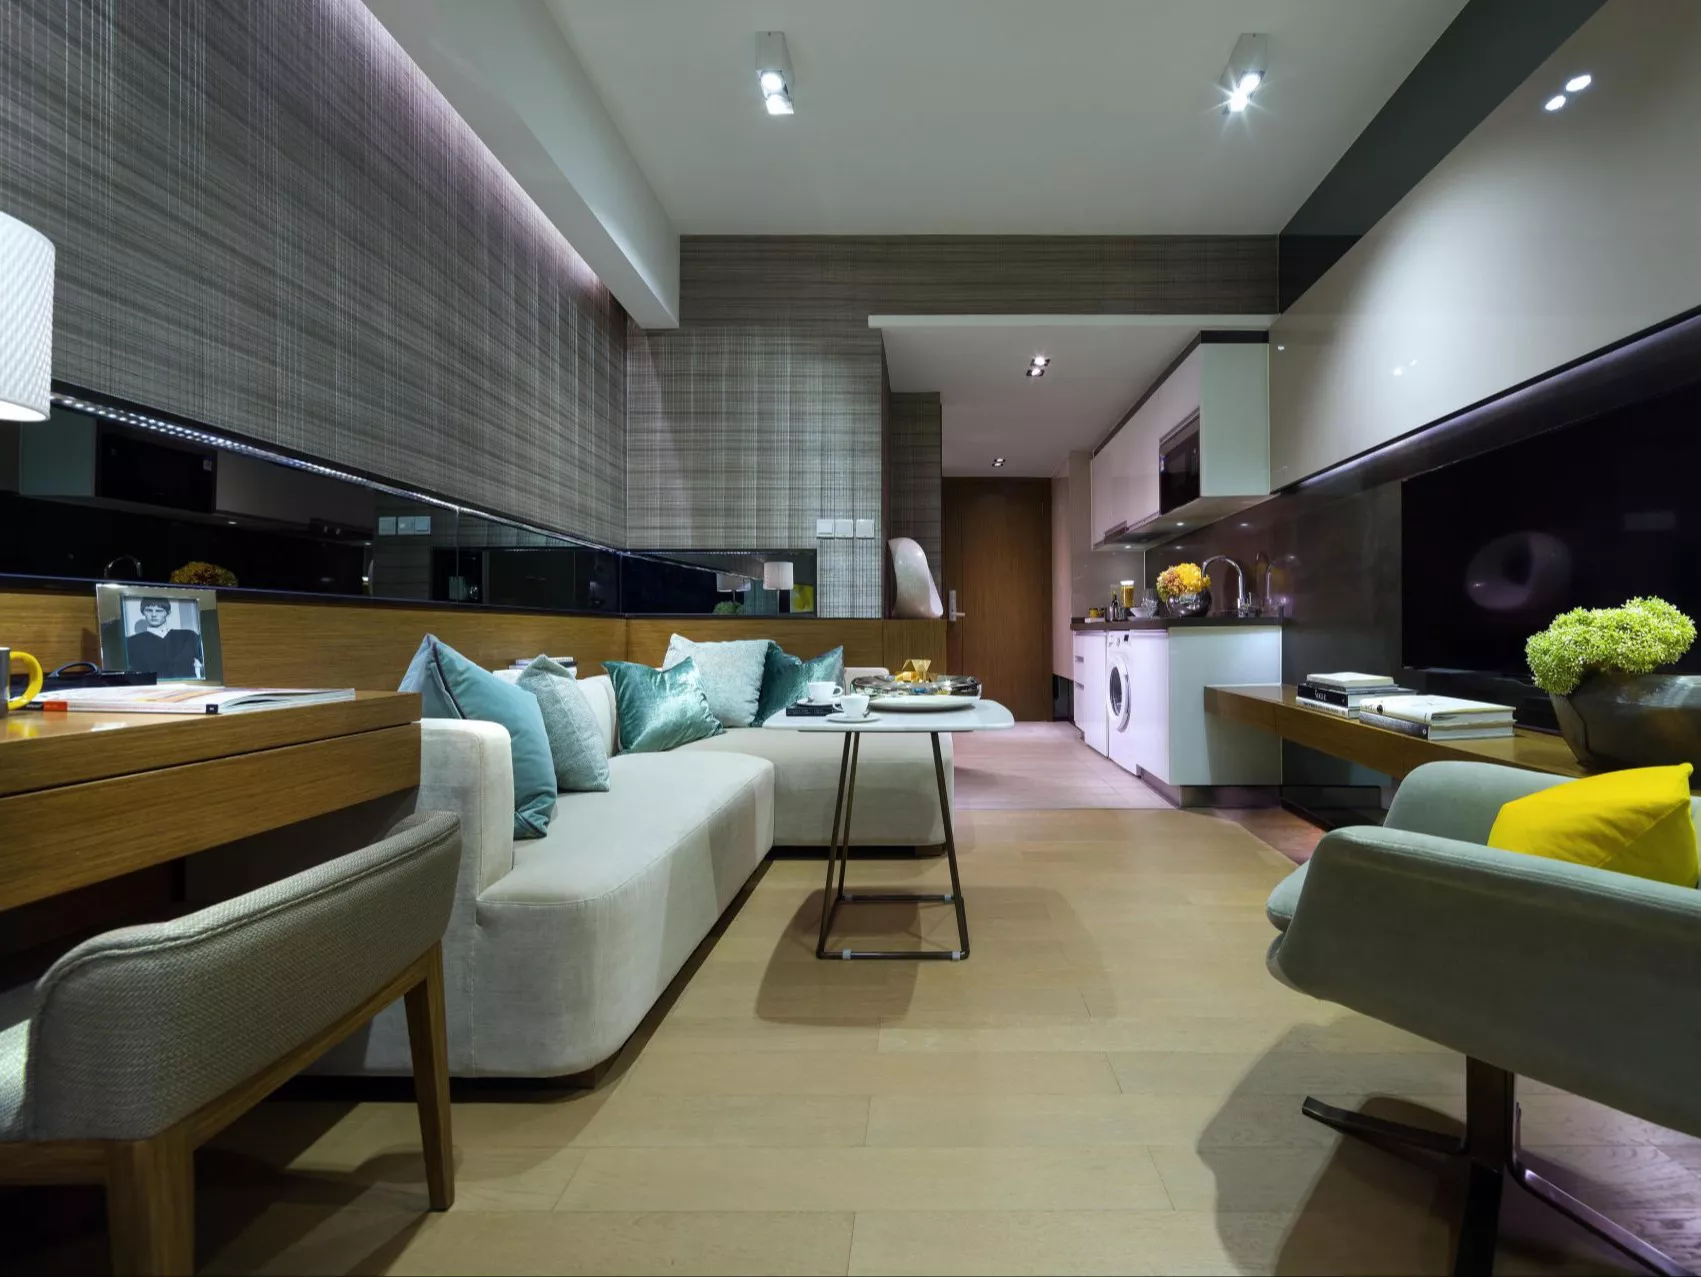
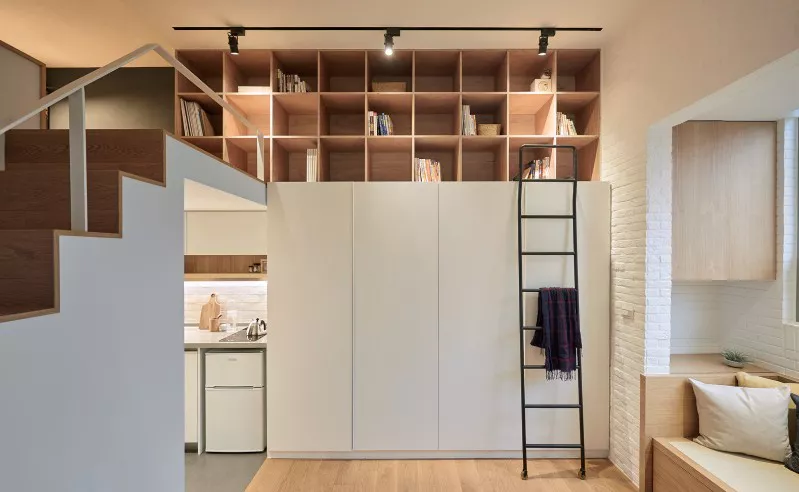
The furniture strategy is based on integrated joinery rather than many separate loose pieces. Stair storage, full-height cabinets, shelving, kitchen cabinets, bench seating and work surfaces are coordinated as one system, helping the apartment remain organized and functional.
STL Hotel Furnishing can develop this type of loft apartment furniture package around the approved floor plan, ceiling height, target guest profile and project budget. The focus is on practical construction, repeatable modules and durable finishes suitable for serviced apartment operations.
WHERE THE VALUE COMES FROM
01. Vertical space is used properly
The bed moves upward so the lower level can support more daily functions.
02. Fewer disconnected furniture pieces
Storage, stairs, shelving and work zones are planned as one coordinated system.
03. Suitable for long-stay operation
Kitchen, washing support, storage and workspace make the unit more practical for extended stays.


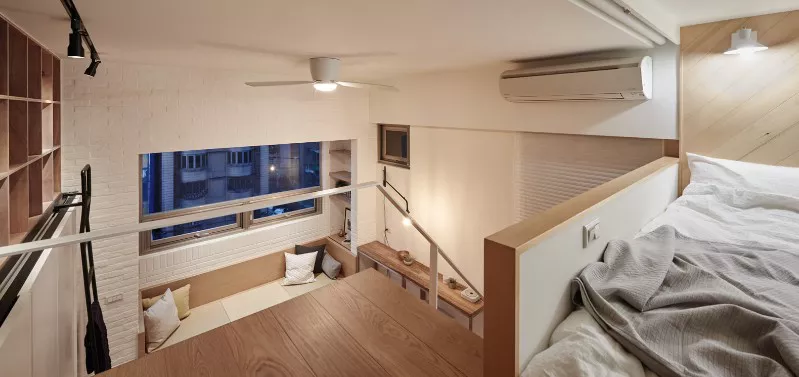
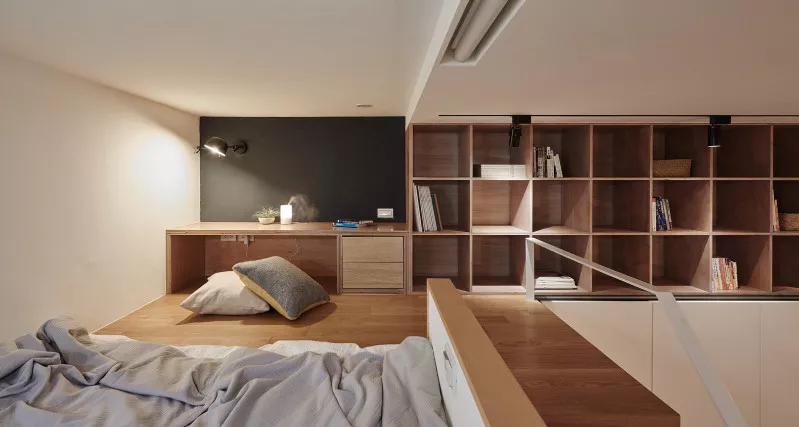 Upper-level furniture can stay simple and practical