Suite' Deals, Grand Designs - Your One-Stop Shop from Lobby to Loo!
+86 18924804985
Language
  •  
PRODUCTS

Home/Products

Hotel Furniture Package
Apartment Hotel Furnitur
Space-Efficient Custom Loft Apartment Furniture Package DUPLEX05

Space-Efficient Custom Loft Apartment Furniture Package DUPLEX05

  • Price:
  • Product ID: STL-AH-DUPLEX-05
  • Size: Custom to floor plan and ceiling height
  • Material: MR MDF, plywood, laminate, powder-coated steel and fabric
  • Color: Warm white, walnut brown, natural oak and matte black
  • Usage Scenario: Long-stay serviced apartments and loft apartment hotels
  • Function: Sleep, lounge, work, dine, cook and storage
  • Assembly Required: Yes – fitted furniture requires on-site assembly
  • Customization: Layout, storage, kitchen, mezzanine and finish configuration
  • Special Feature: Integrated vertical storage, stair cabinets, mezzanine bed and compact kitchen

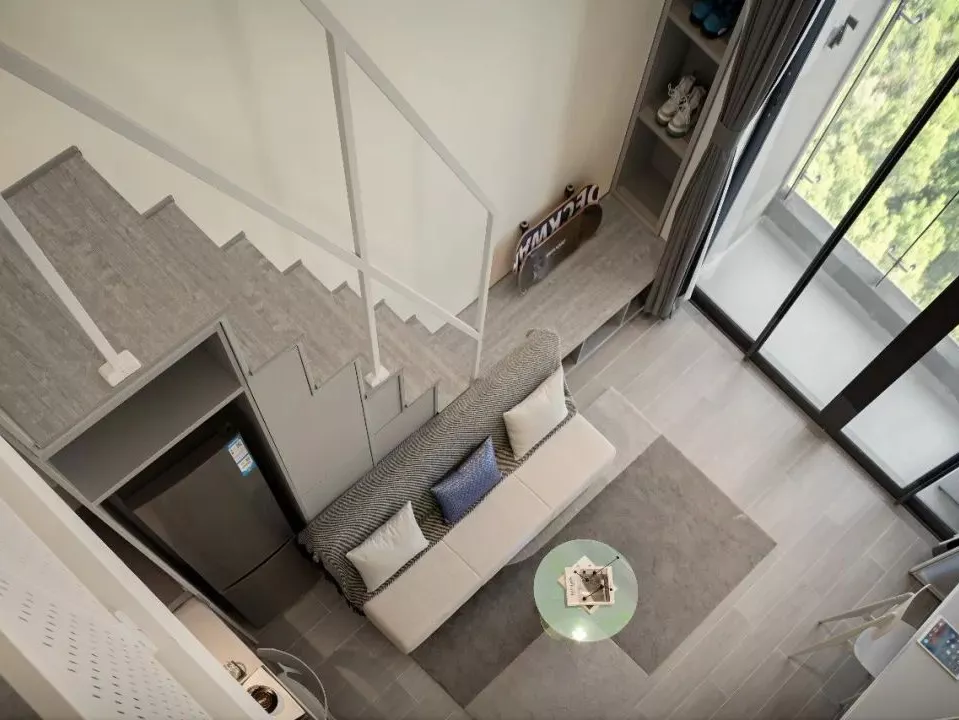
Custom loft apartment furniture package for compact long-stay units, combining mezzanine sleeping, fitted storage, kitchen cabinets, workspace and lounge furniture.

Product Description

SPACE-EFFICIENT LONG-STAY LOFT APARTMENT FURNITURE

Space-Efficient Long-Stay Loft Apartment Furniture Package

A custom loft apartment furniture solution for serviced apartments, extended-stay units and compact apartment hotel projects. This concept uses vertical space and integrated joinery to combine sleeping, storage, work, kitchen and lounge functions within one efficient apartment footprint.

1782815377540859.webp
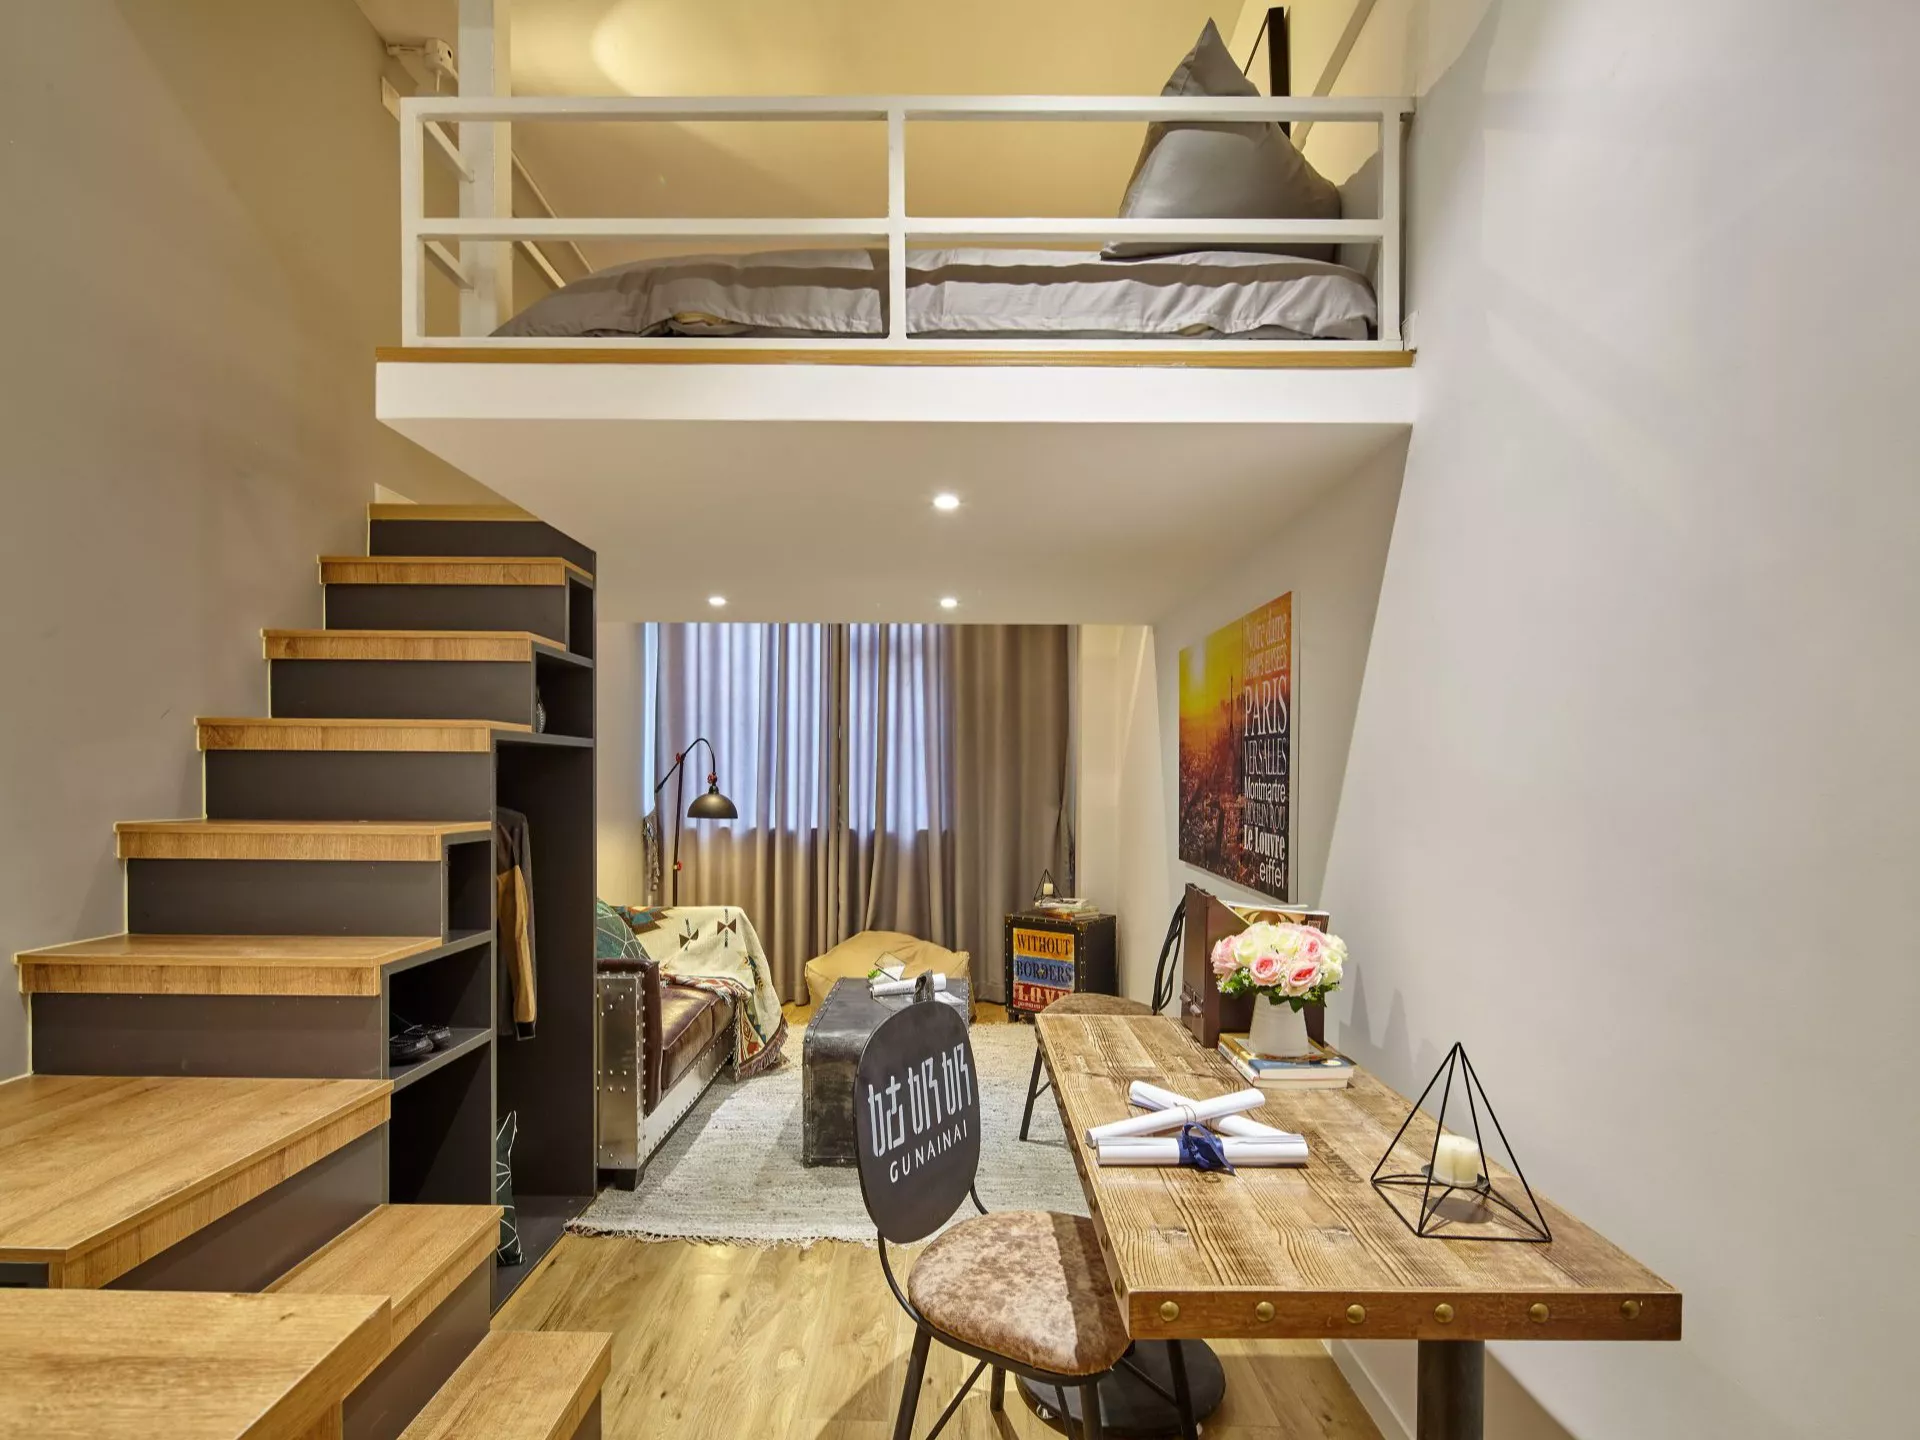
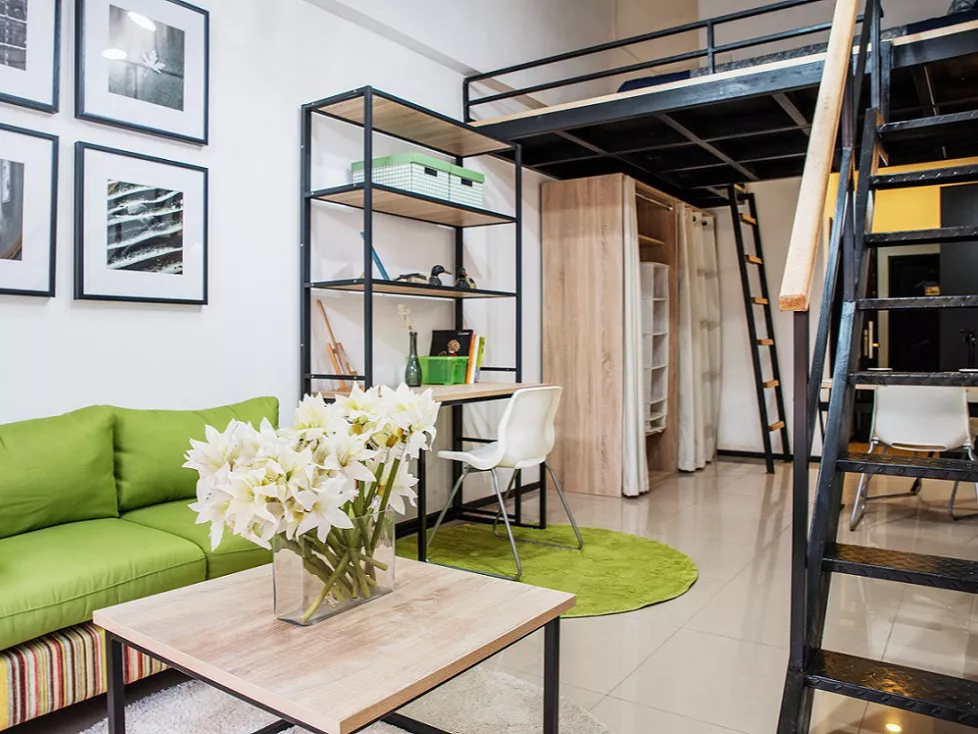
MEZZANINE BEDROOM
INTEGRATED STORAGE
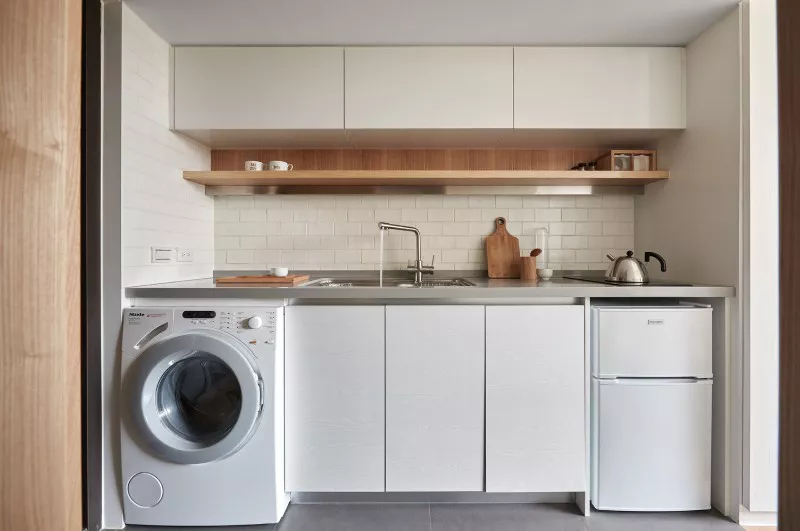
LONG-STAY KITCHEN
WORK + LOUNGE ZONES

More Usable Functions Without Increasing the Apartment Footprint

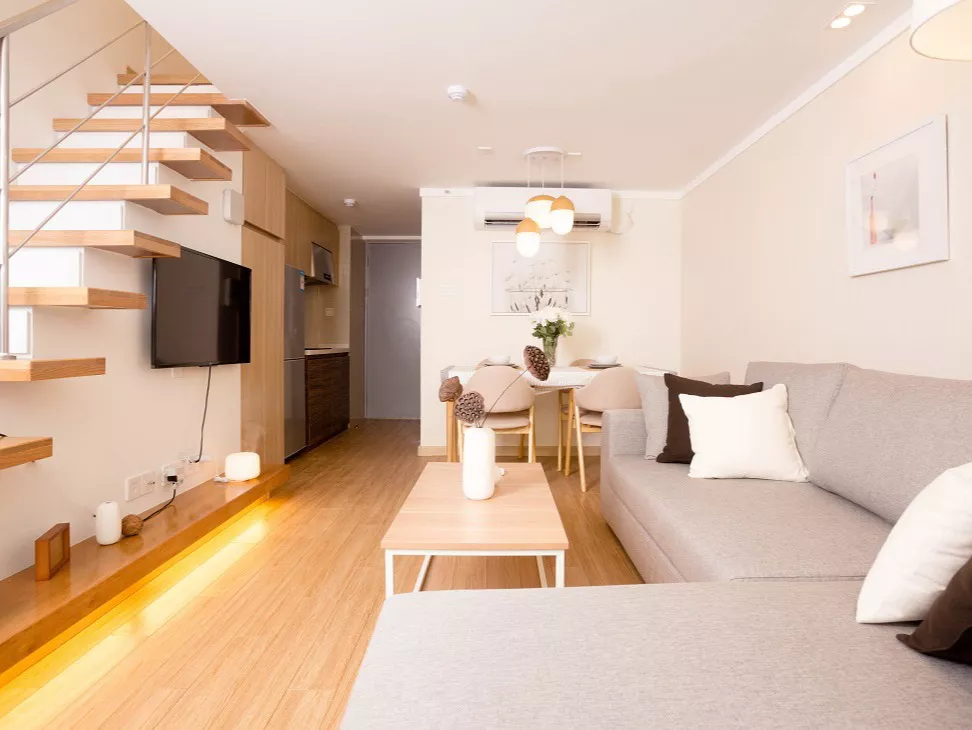
This loft apartment concept is designed for long-stay accommodation where a compact room still needs to support everyday living. Instead of adding more floor area for separate rooms, the design places the sleeping zone above and keeps the lower level available for storage, work, cooking, lounging and daily circulation.

The furniture strategy is based on integrated joinery rather than many separate loose pieces. Stair storage, full-height cabinets, shelving, kitchen cabinets, bench seating and work surfaces are coordinated as one system, helping the apartment remain organized and functional.

STL Hotel Furnishing can develop this type of loft apartment furniture package around the approved floor plan, ceiling height, target guest profile and project budget. The focus is on practical construction, repeatable modules and durable finishes suitable for serviced apartment operations.

WHERE THE VALUE COMES FROM
01. Vertical space is used properly
       The bed moves upward so the lower level can support more daily functions.
02. Fewer disconnected furniture pieces
       Storage, stairs, shelving and work zones are planned as one coordinated system.
03. Suitable for long-stay operation
       Kitchen, washing support, storage and workspace make the unit more practical for extended stays.

PLAN BEFORE FURNITURE

A Compact Layout Needs Clear Functional Priorities

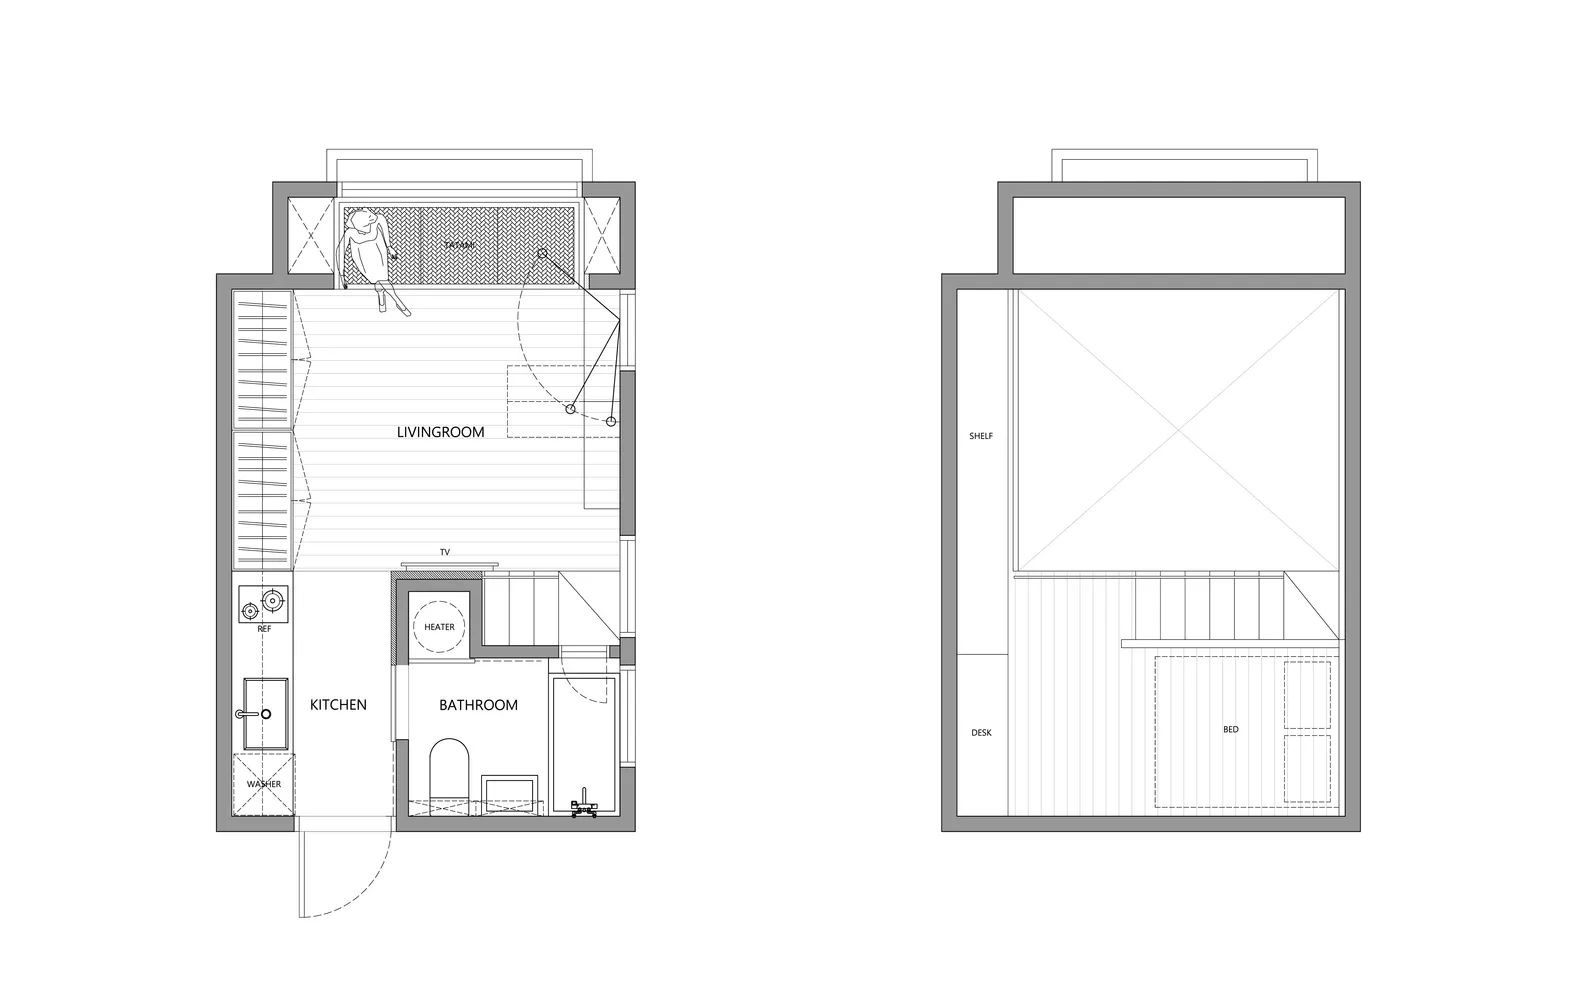
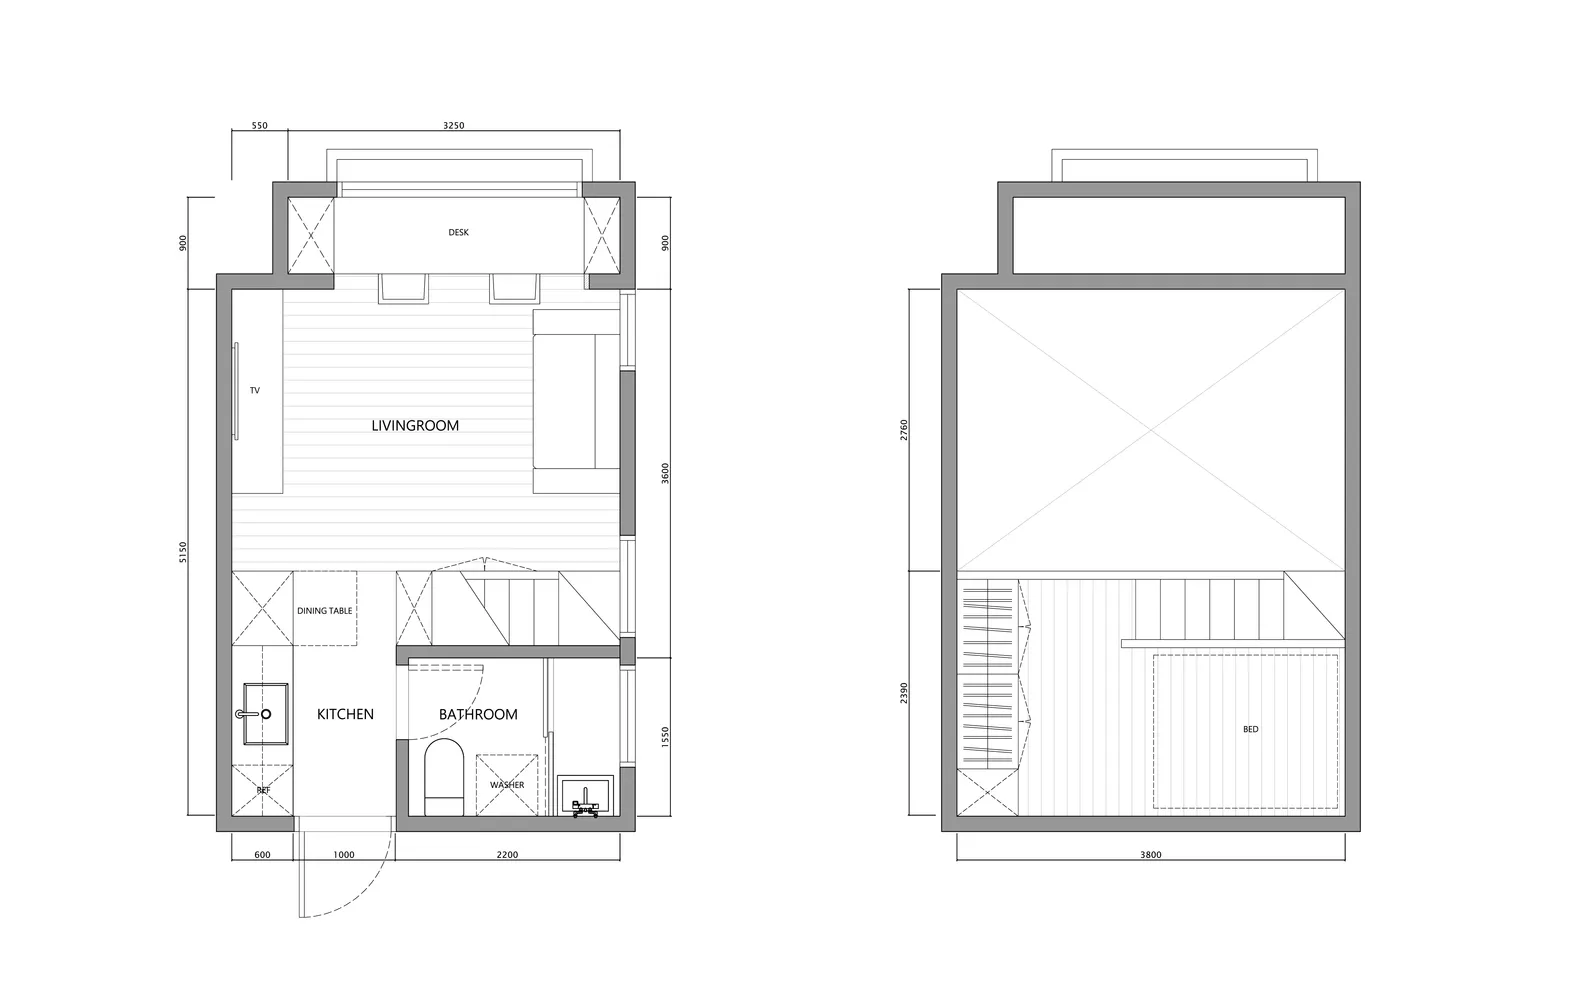
The floor plan separates the apartment into practical layers: kitchen and bathroom near the entry, living and work zones in the middle, storage along the vertical wall, and a mezzanine bedroom above.

1782815377536038.webp
1782815377804032.webp
LOWER LEVEL
Living, kitchen, work and storage

The lower floor is planned for everyday use, including cooking, dining or working, relaxing, storage and circulation.

UPPER LEVEL
Sleeping and additional storage

The mezzanine level keeps the bed away from daily activity and can also include shelving, bedside support and compact study functions.

COST CONTROL
Value comes from integration

The goal is not to make the room empty. It is to reduce wasted space and avoid repeated cabinets or oversized furniture.

1782815377763018.webp
VERTICAL STORAGE SPINE

One Fitted Storage System Can Organize the Entire Loft

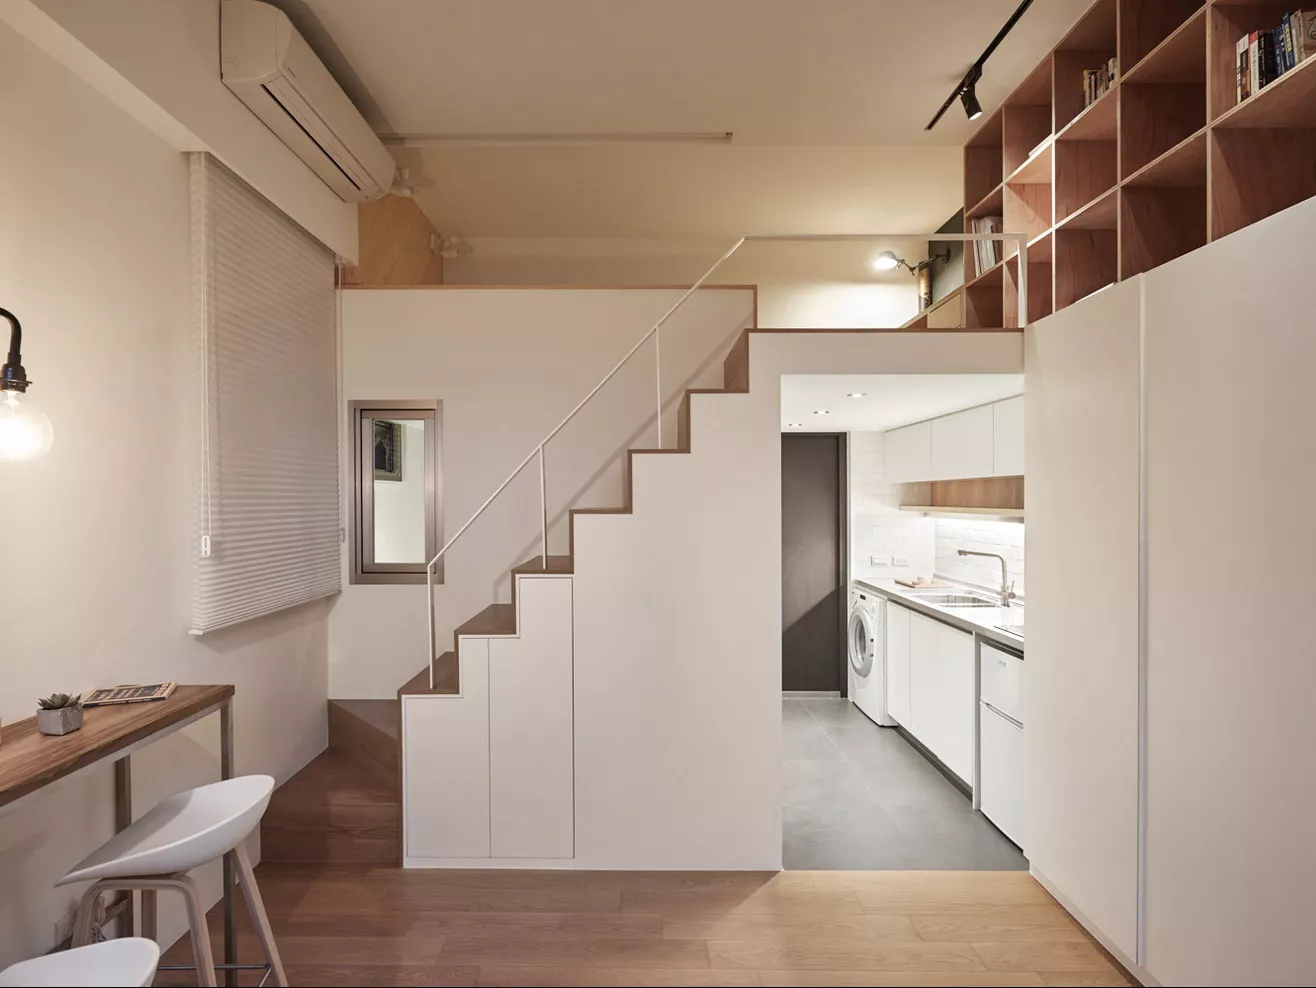
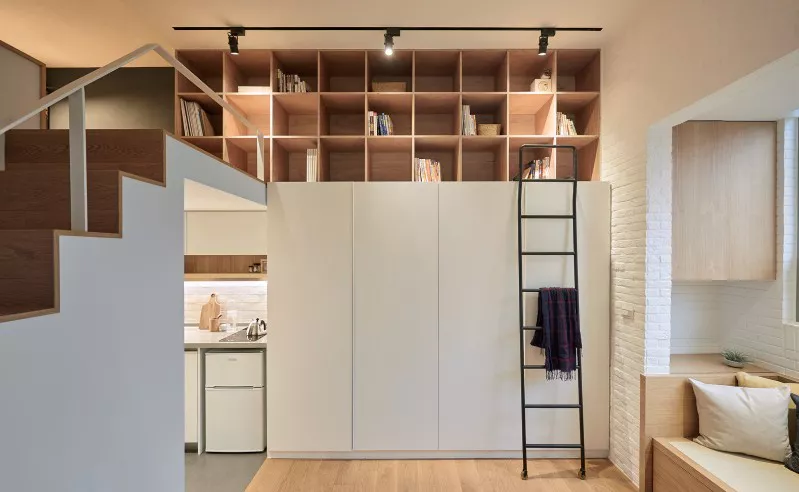
In a compact loft unit, the most efficient furniture is usually not a separate wardrobe, bookshelf and storage cabinet placed in different corners. A full-height fitted system can combine these functions while also supporting the loft structure visually.

The lower section can be used for enclosed wardrobes and utility storage. Upper shelving can support books, decor or guest storage. The stair connection and access ladder can be coordinated within the same vertical zone.

For project production, cabinet carcasses, shelf openings, door sizes and finish direction can be standardized across repeated room types while adjusting only where the floor plan requires variation.

1782815377134158.webp
STAIRCASE AS FUNCTIONAL FURNITURE

The Stair Should Do More Than Connect Two Levels

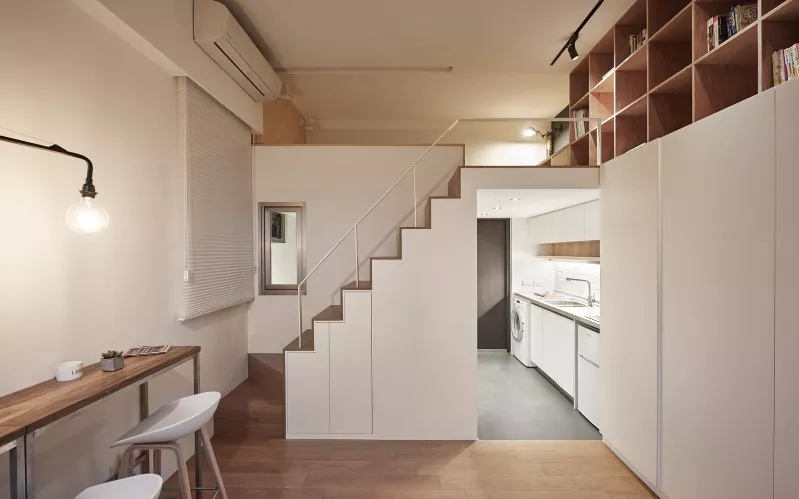
In this layout, the staircase becomes part of the furniture strategy. It can integrate under-stair cabinets, support the mezzanine edge, connect with storage walls and help define the living area without adding heavy partitions.

This approach is practical for compact long-stay units because it makes one construction element perform several functions at the same time.

MEZZANINE BEDROOM LEVEL

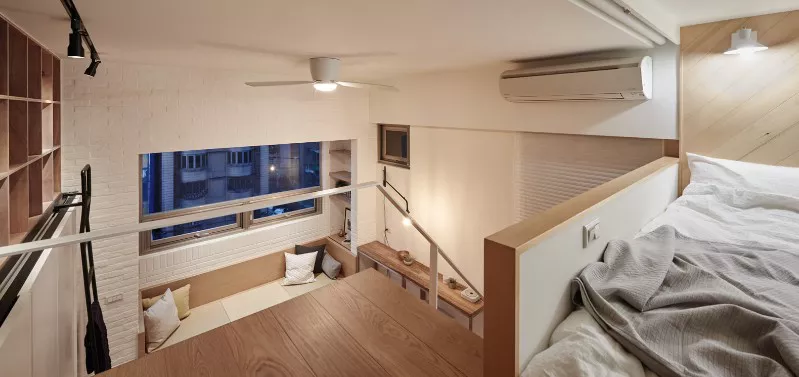
Sleeping Above the Daily Living Zone

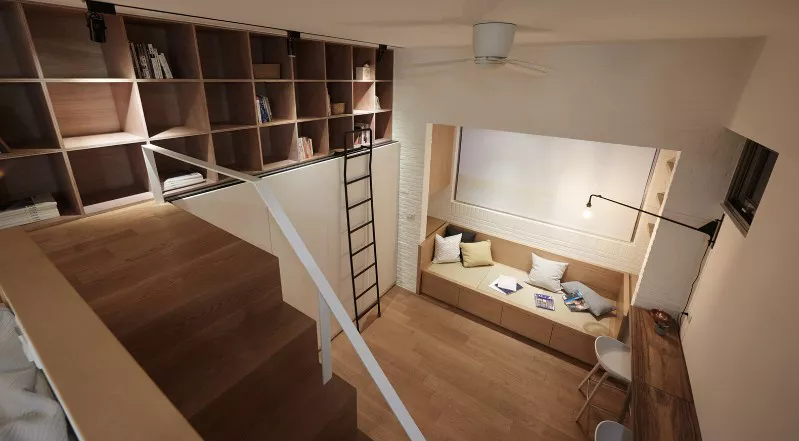
Moving the bed upstairs keeps the lower level available for a more complete apartment function. The sleeping zone can still include bedside support, reading light, shelf storage and a compact work surface where required.

1782815377250435.webp
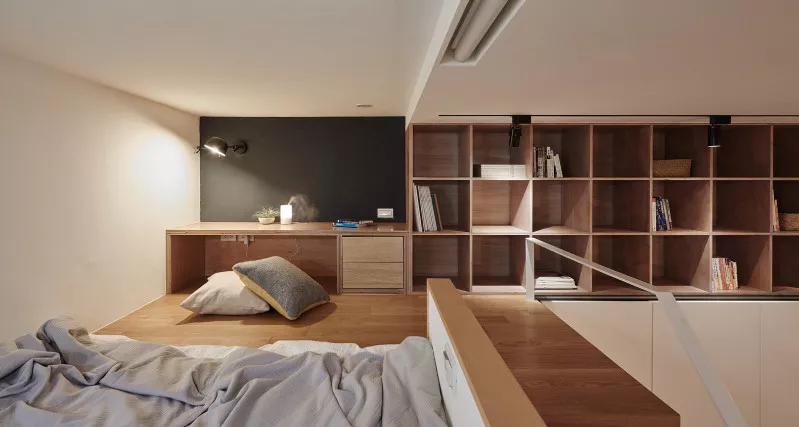
1782815377877092.webp                  Upper-level furniture can stay simple and practical        
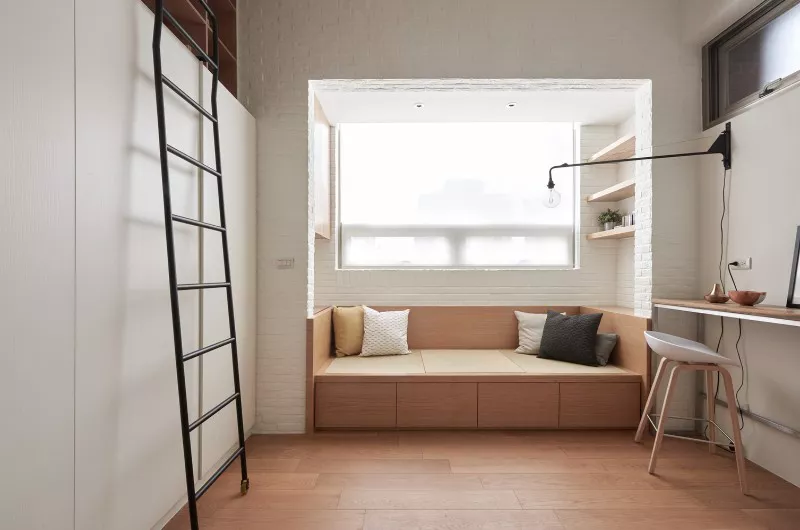
A bed platform, compact desk, shelf wall and small bedside storage are usually enough for a functional mezzanine zone. This avoids overfilling a limited ceiling-height area.

1782815378263238.webp
LONG-STAY DAILY USE

Bench Seating, Work Surface and Flexible Dining in One Zone

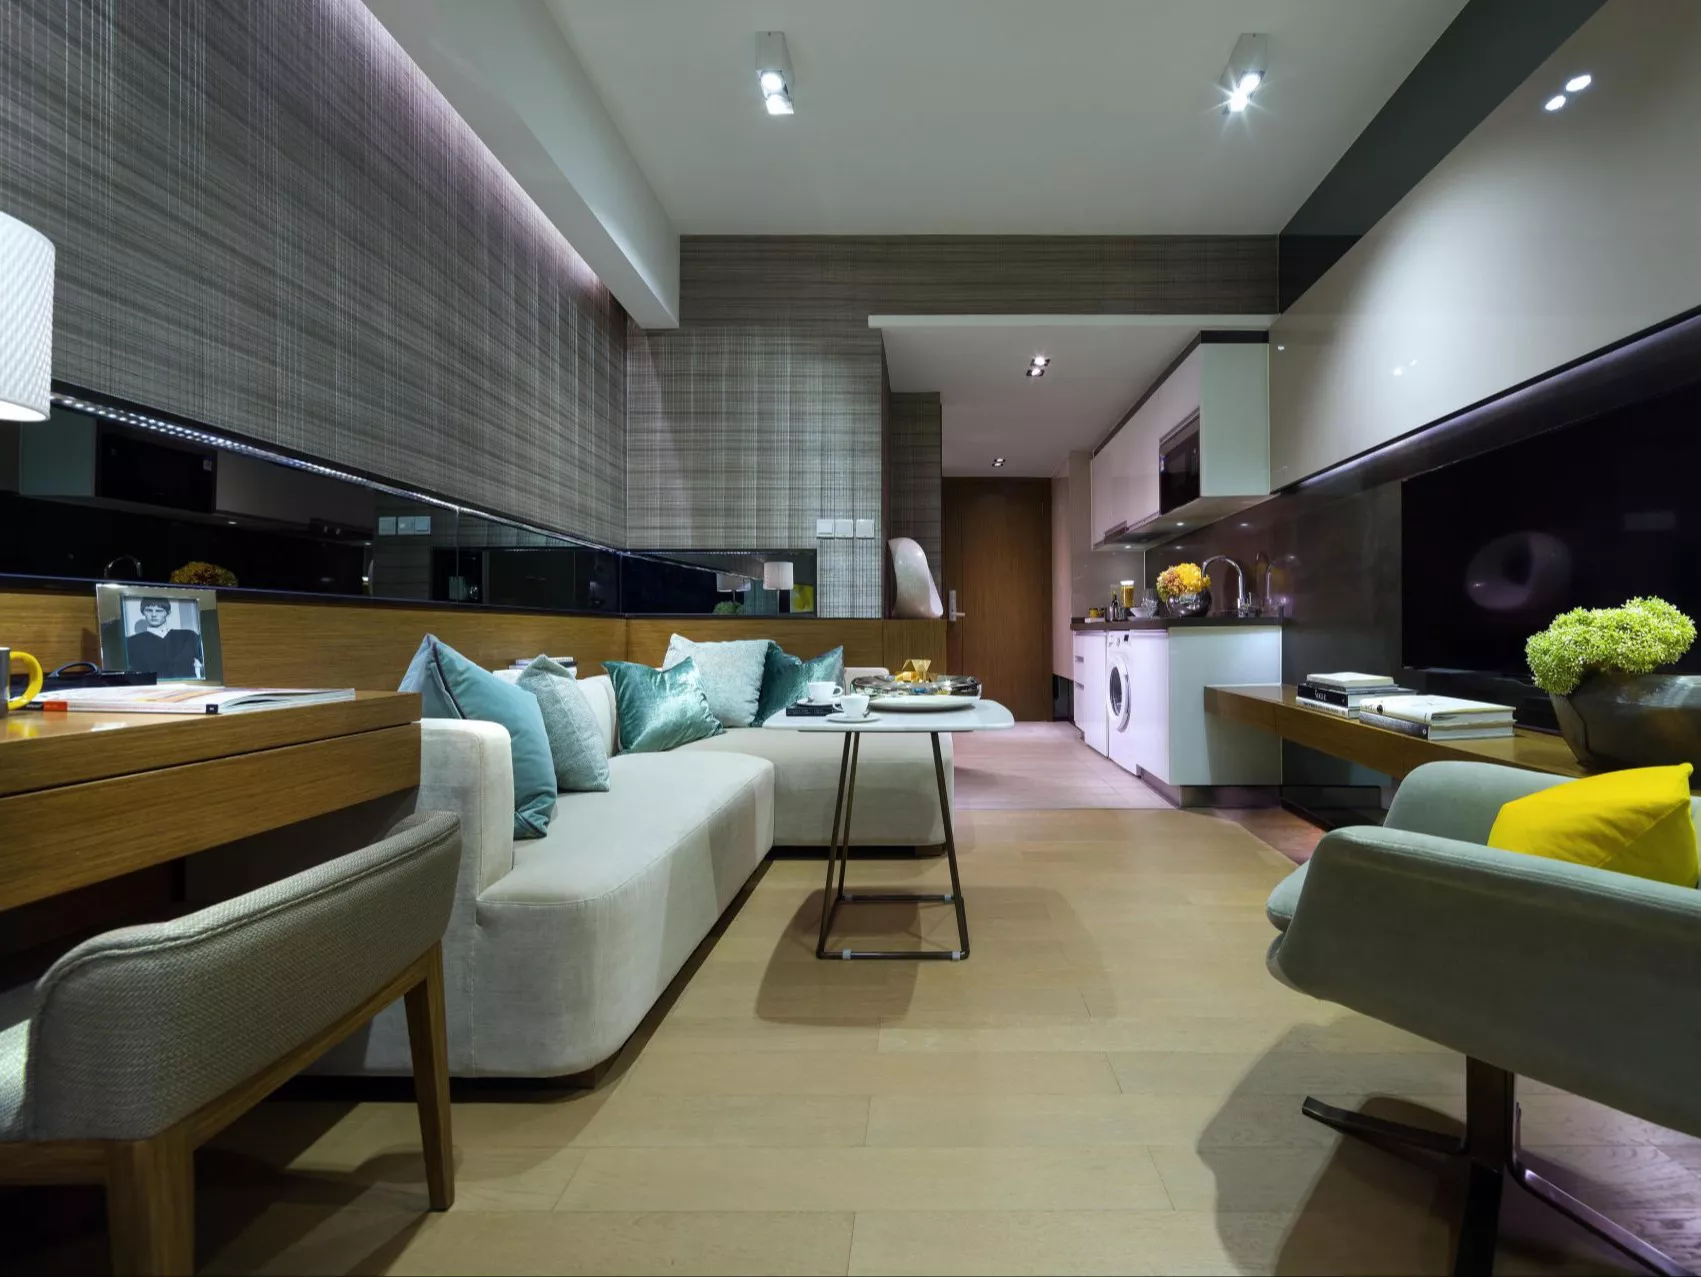
A compact loft apartment should not rely only on a sofa. Built-in bench seating can provide relaxed seating, extra storage and a more efficient use of the window area. A simple bar-height desk or dining surface can also support working, eating or casual guest use.

These details help the unit feel more suitable for stays of several weeks or months, particularly in serviced apartment, corporate stay and compact rental projects.

EVERYDAY UTILITY ZONE

Kitchen, Washing Support and Bathroom Coordination

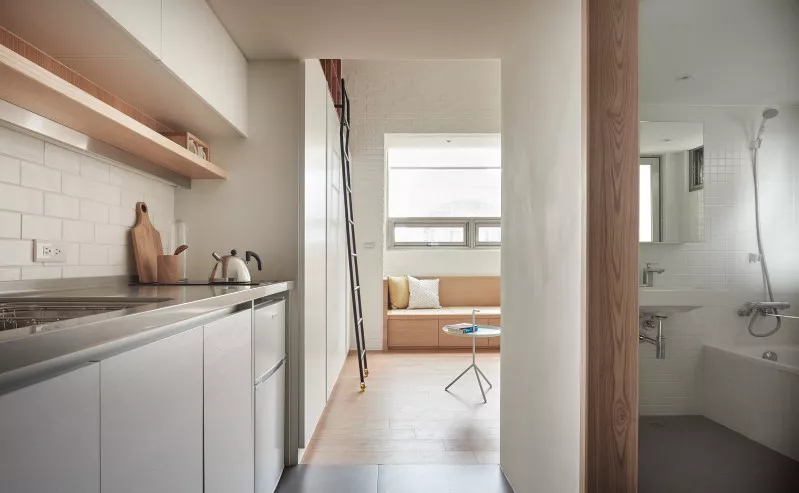
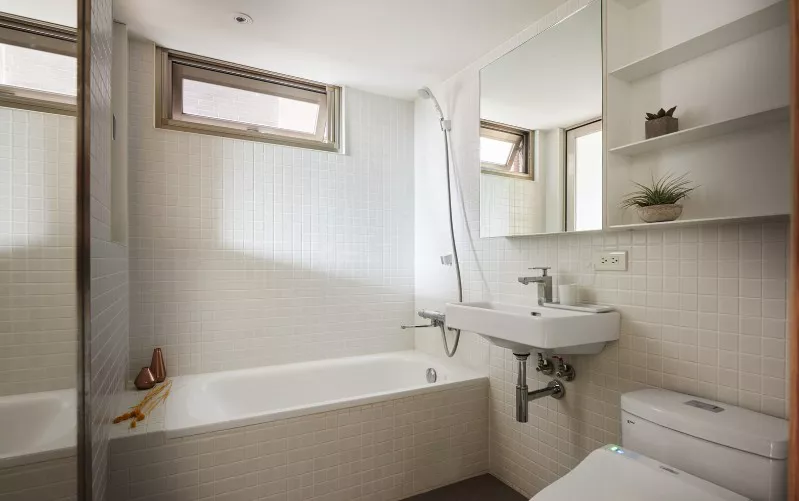
Long-stay loft apartments need more than furniture. The kitchen, washing function and bathroom should be planned as compact but usable support zones, with cabinetry and finishes coordinated with the main furniture package.

1782815377322468.webp
1782815377387396.webp        1782815377580893.webp
Practical specification direction for value-conscious long-stay projects

Kitchen cabinets can use moisture-resistant MDF or plywood with laminate or melamine finishes. Countertops can be selected from compact laminate, quartz-look engineered stone or other project-grade surfaces according to the budget. STL Hotel Furnishing can coordinate the cabinet system and furniture package, while kitchen appliances, sanitary ware and lighting can be sourced as project-supporting categories when required.

COST-CONSCIOUS MATERIAL STRATEGY

Economic Does Not Mean Empty or Cheap-Looking

This type of loft has a high proportion of fitted furniture, so the goal should not be to remove all joinery. The more realistic approach is to simplify the construction and control the finish selection.

Straight cabinet forms, standardized door sizes, practical internal fittings, wood-grain melamine or laminate panels, project-grade hardware and selective use of metal details can keep the overall package controlled while still creating a clean and organized apartment environment.

MATERIAL DIRECTION

Recommended Finish Combination

  • Warm-white laminate or melamine for major cabinet fronts

  • Walnut or medium oak wood grain for feature shelves and stair treads

  • Light grey or charcoal flooring for kitchen and utility zones

  • Matte black metal only for ladders, lighting details and selected handles

  • White or off-white tile for compact bathrooms

  • Simple fabric cushions and neutral upholstery for bench seating

FURNITURE PACKAGE SCOPE

Typical Scope for a Long-Stay Loft Apartment Furniture Package

Fitted Furniture

  • Mezzanine bed platform and guard system

  • Stair storage and side cabinets

  • Full-height wardrobe and utility cabinets

  • Bookcase, shelf wall and storage units

  • Kitchen cabinets and countertop system

  • Window bench seating with storage drawers

Loose Furniture

  • Compact dining or bar-height table

  • Dining chairs or bar stools

  • Desk chair and task lighting

  • Mattress and bedding support

  • Side table or coffee table when layout allows

  • Loose decorative accessories

Project Support Categories

  • Hotel mattress supply

  • Kitchen appliance sourcing support

  • Bathroom mirror and vanity coordination

  • Selected sanitary ware sourcing

  • Lighting coordination support

  • Project material finish matching

     Important note for loft platforms, stairs and structural coordination    

The loft platform, staircase, handrail, ceiling load, fire route, ventilation and local building-code requirements should be confirmed by the project architect, structural engineer or local contractor before production. STL Hotel Furnishing can manufacture fitted furniture, cabinetry, bed elements, storage systems and loose furniture around the approved structure, but the loft structure itself must be confirmed locally before final shop drawings are released.

Custom Loft Apartment Furniture Development for Long-Stay Projects

STL Hotel Furnishing is a China hotel furniture manufacturer providing custom loose furniture and fitted furniture packages for serviced apartments, apartment hotels and long-stay accommodation projects. Send us your floor plan, ceiling height, room quantity, furniture scope and target budget for a coordinated loft apartment furniture proposal.